9433 Ashbury Circle Unit: 104
SEE ALL PHOTOS
9433 Ashbury Circle Unit: 104
For Sale

9433 Ashbury Circle Unit: 104

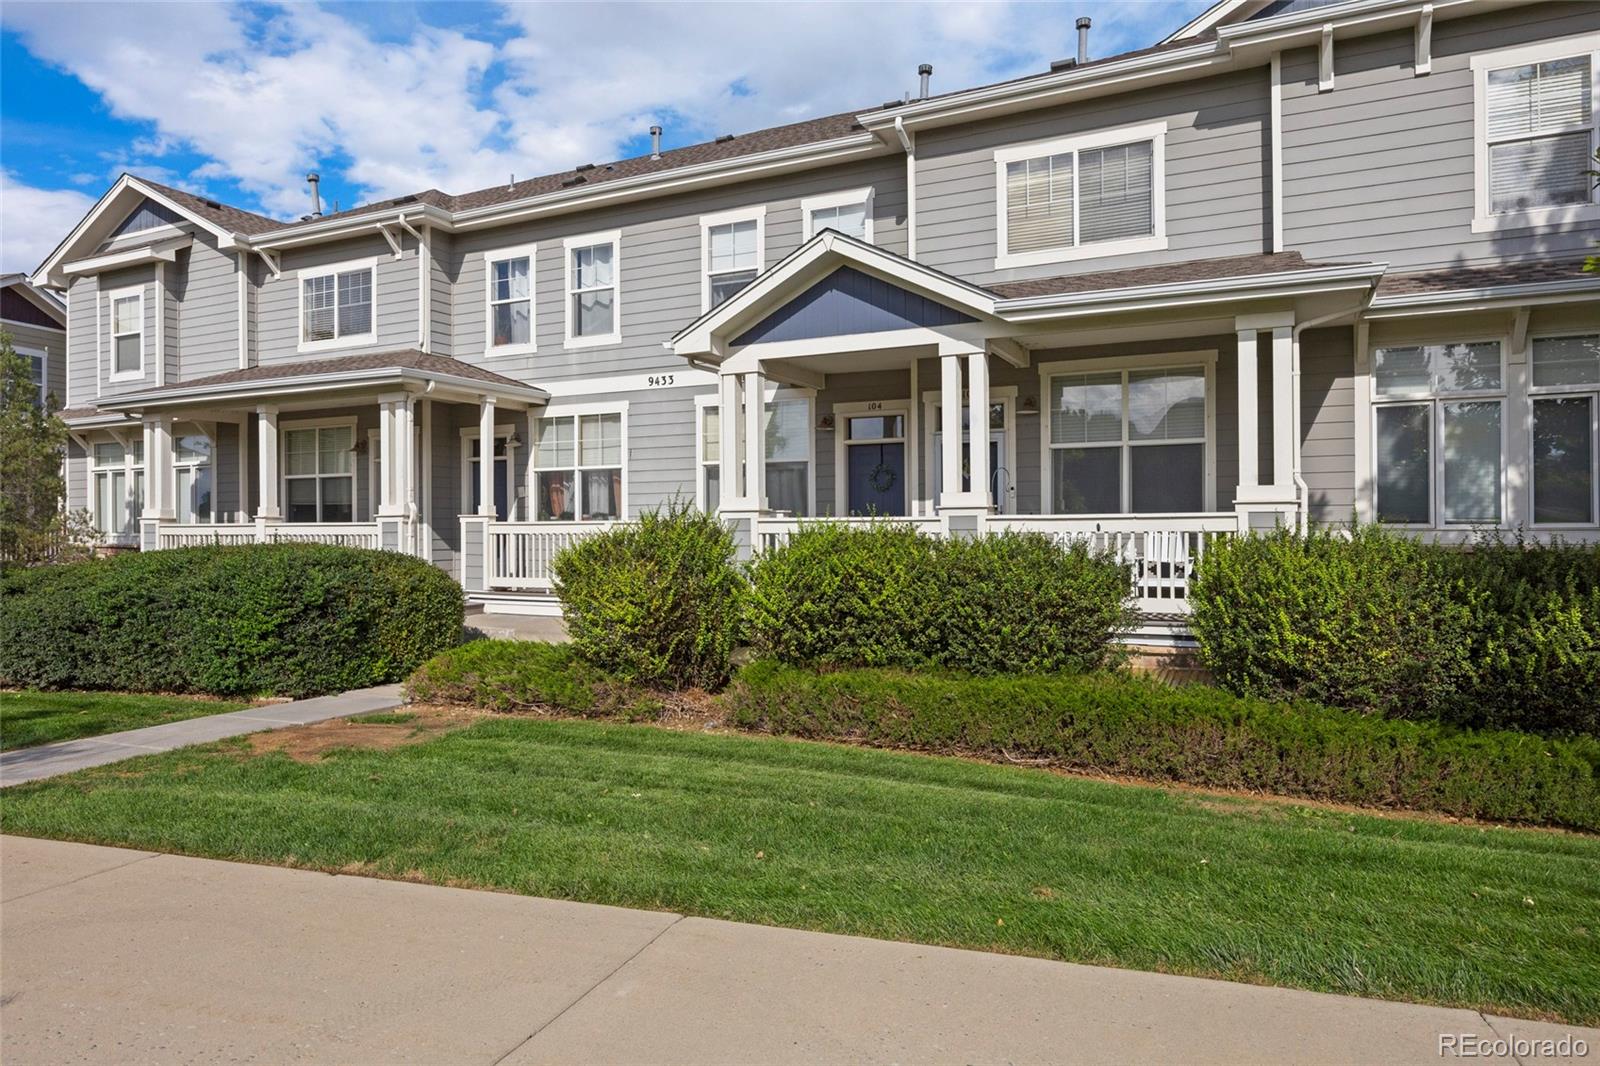
9433 Ashbury Circle Unit: 104, Parker, CO 80134

$399,900
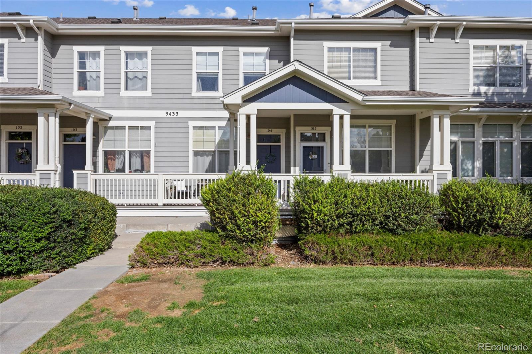
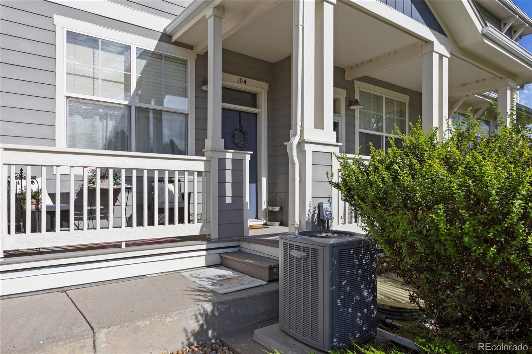
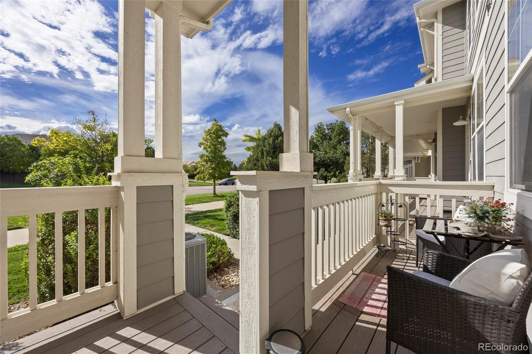
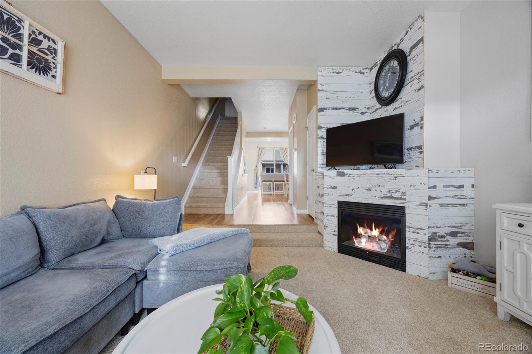
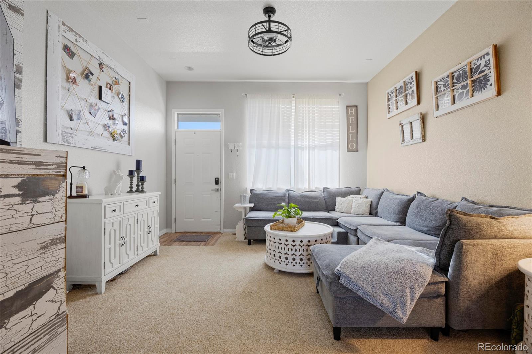
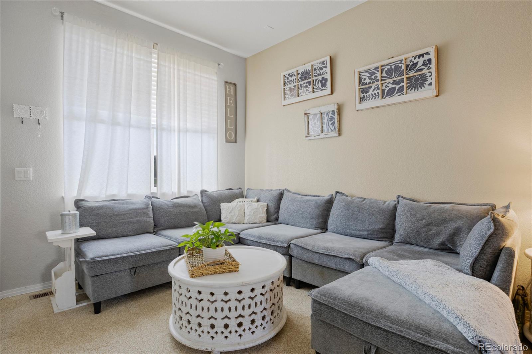
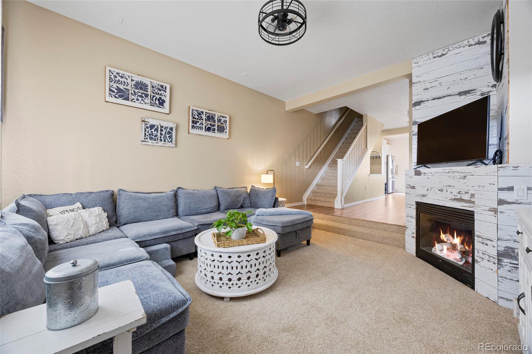
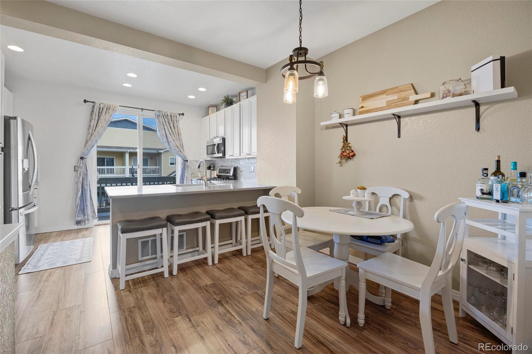
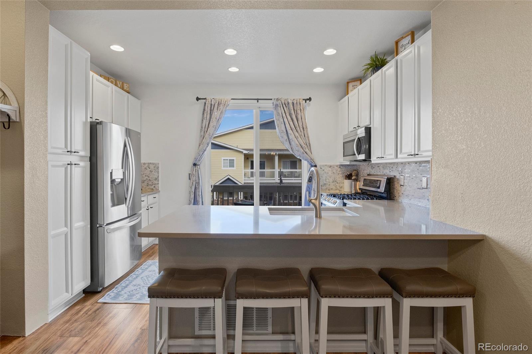
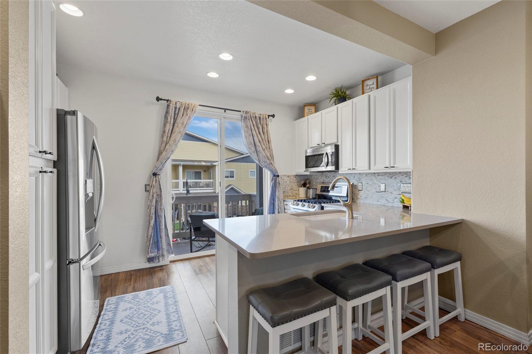
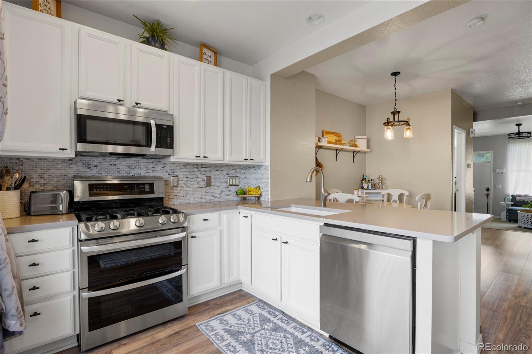
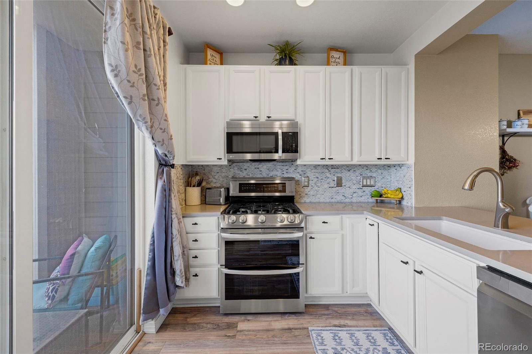
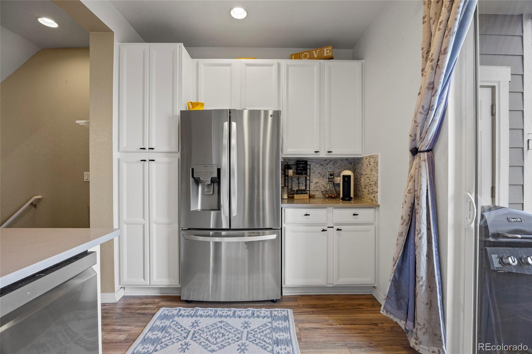
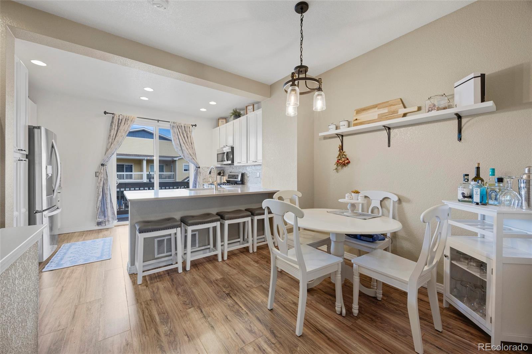
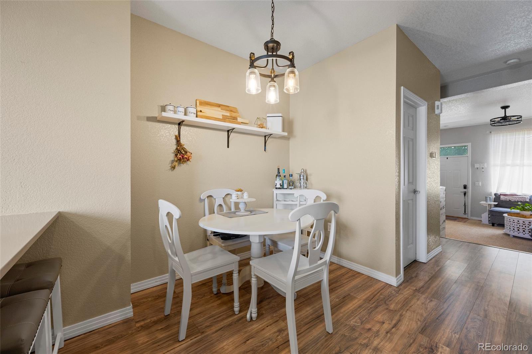
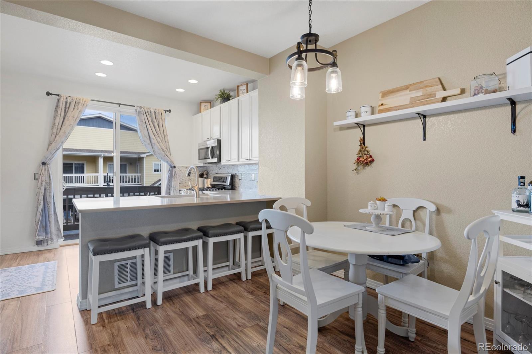
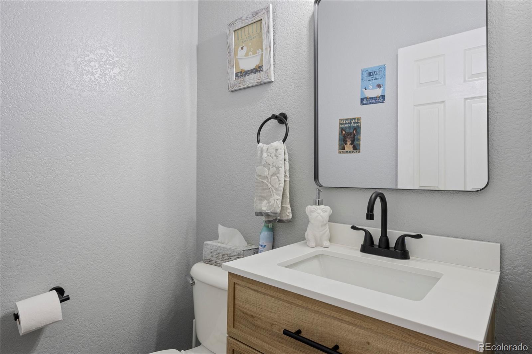
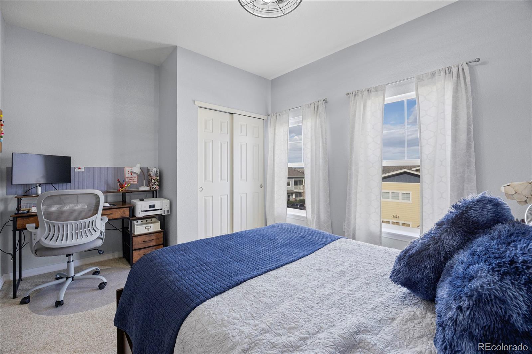
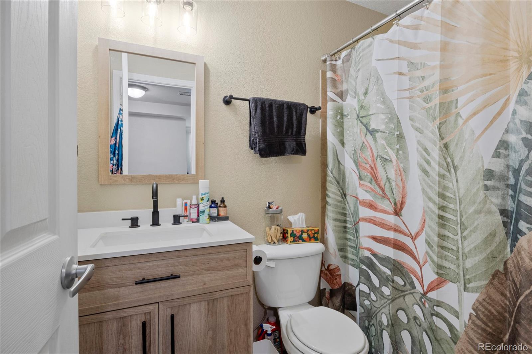
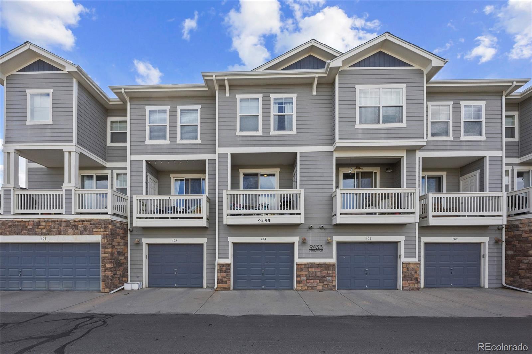
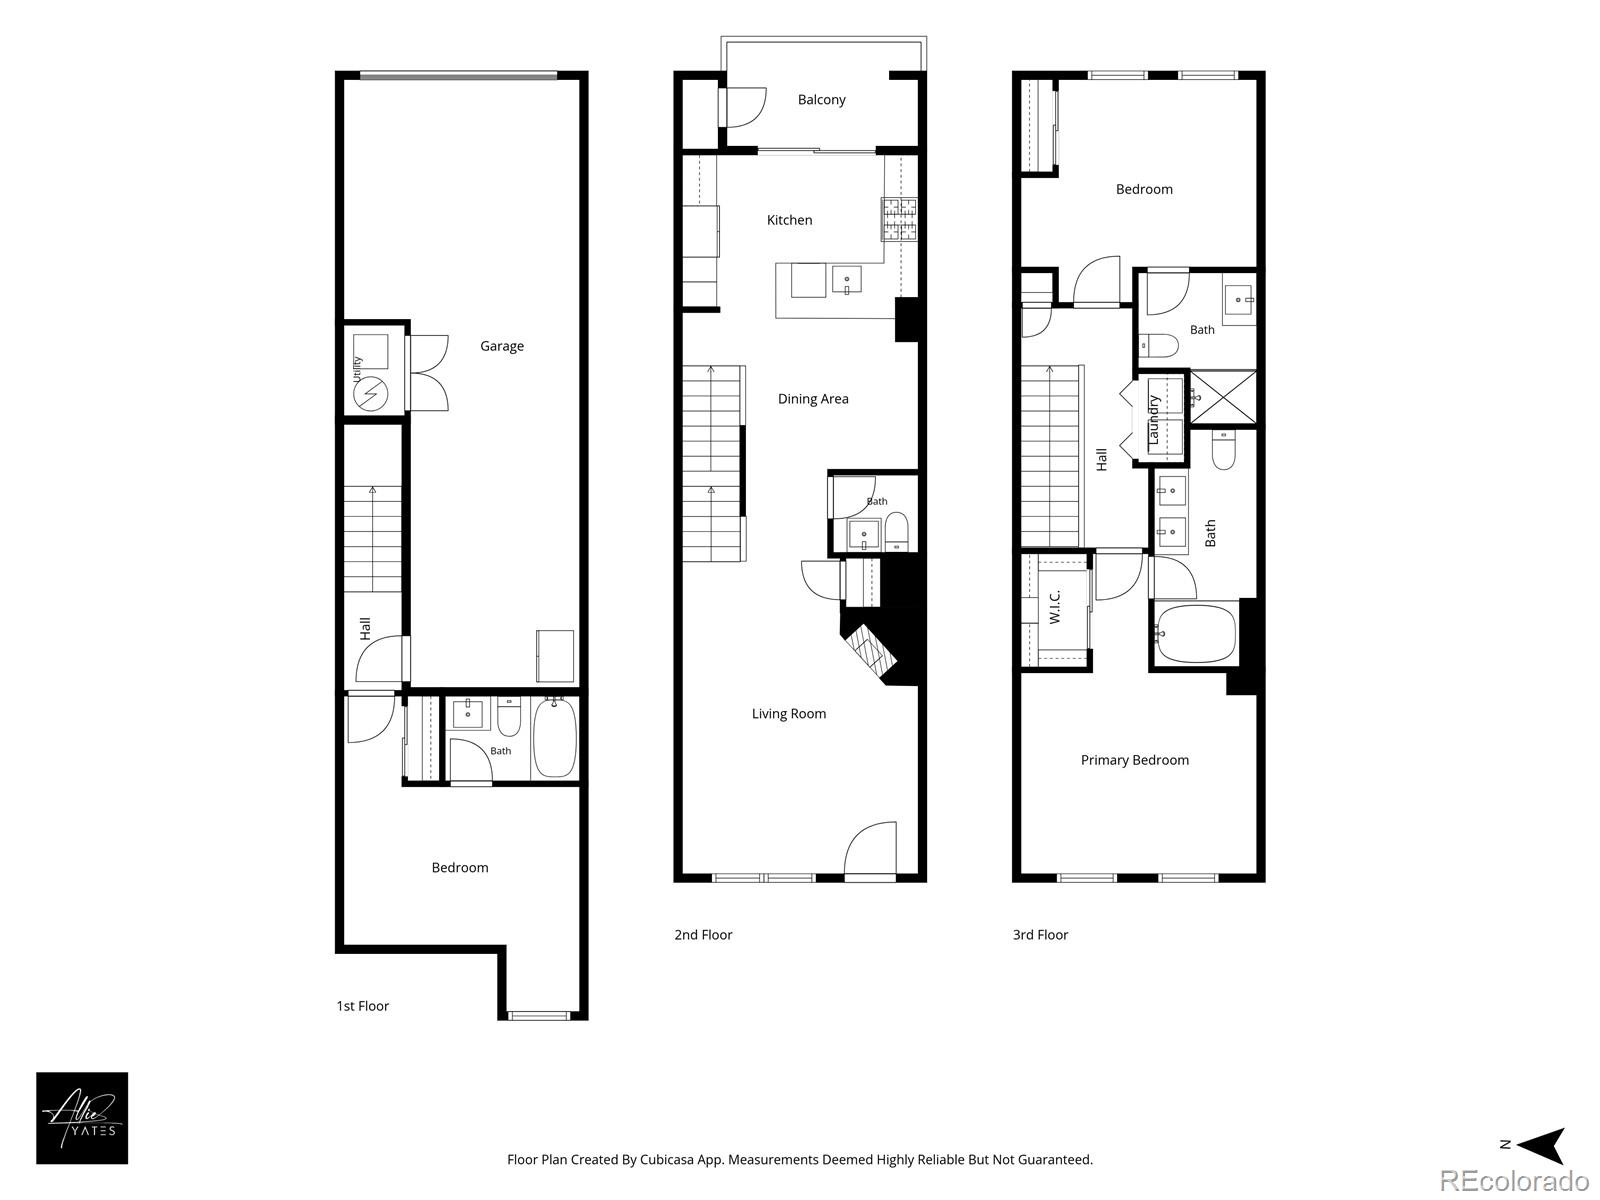
This 3-bed, 4-bath Stonegate townhome has been updated top to bottom and is ready to move in. The main level opens to a bright great room and dining area that flow into a remodeled kitchen. It has a premium gas range on a newly run gas line, quartz countertops, a marble backsplash, freshly painted cabinets, and LVT flooring. A powder bath makes it easy to host.

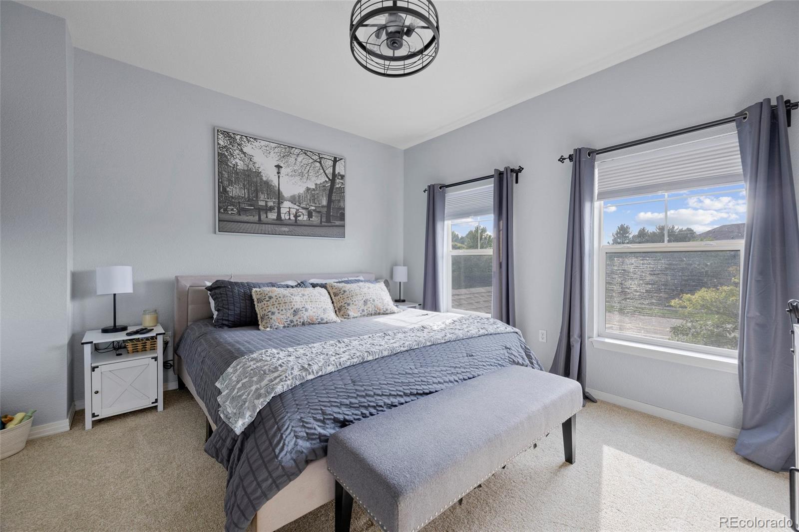
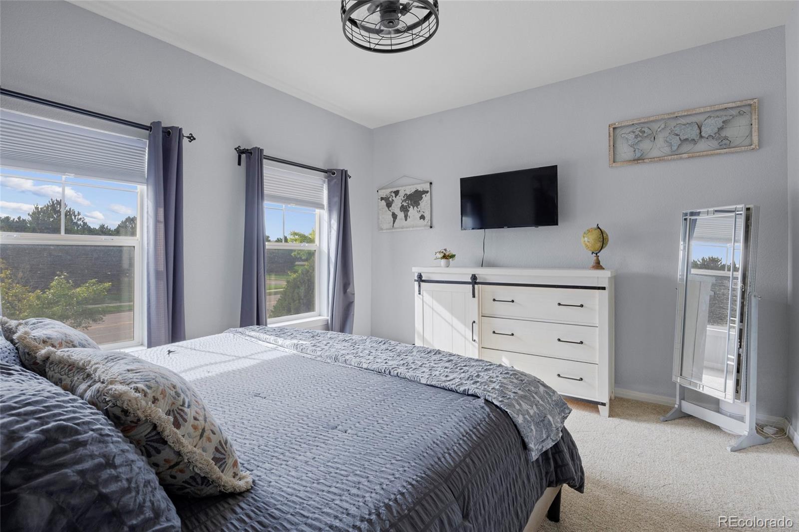
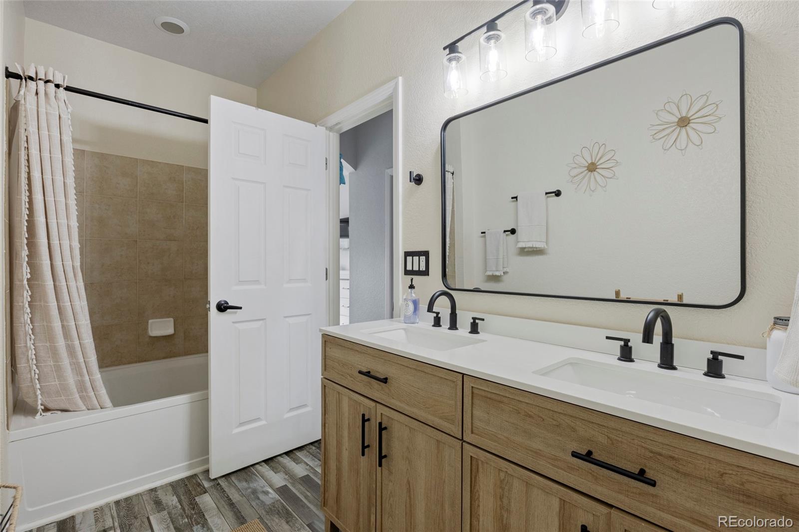
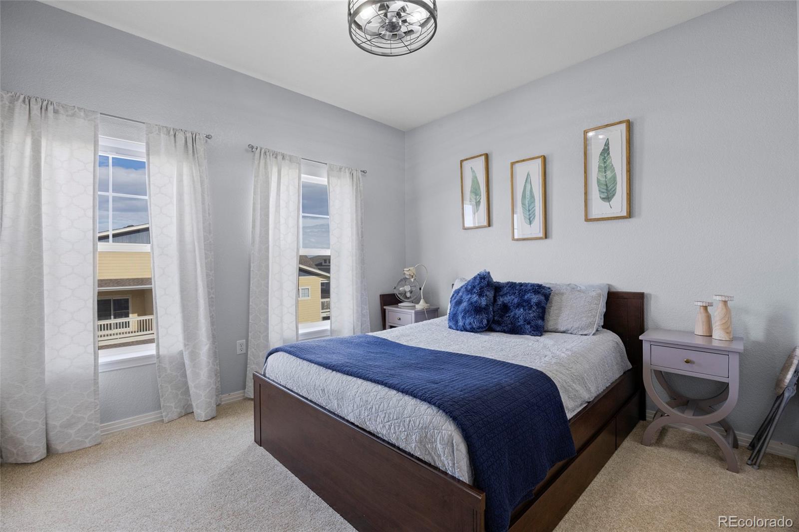
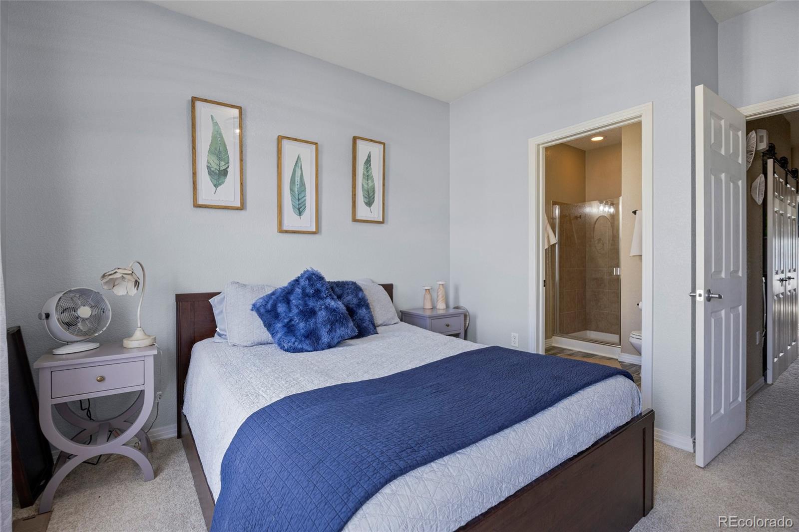
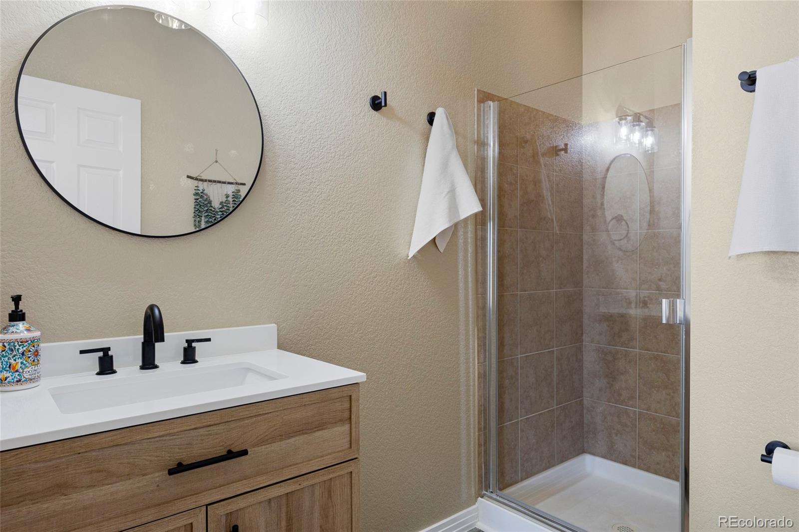
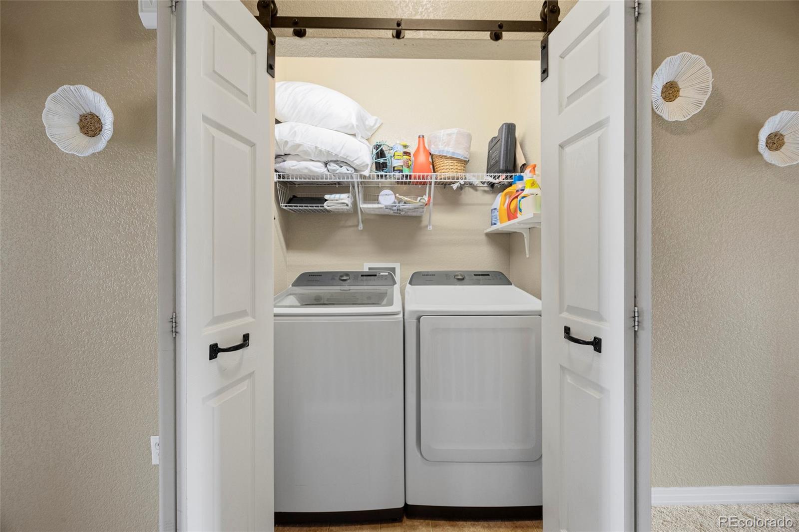
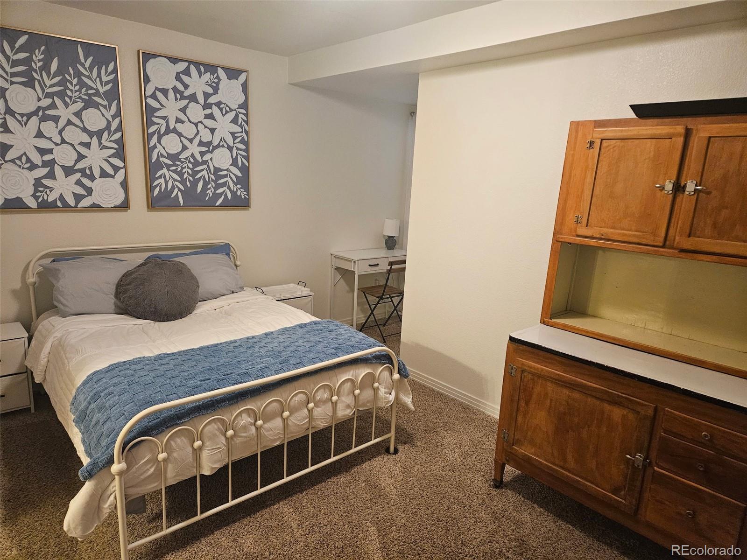
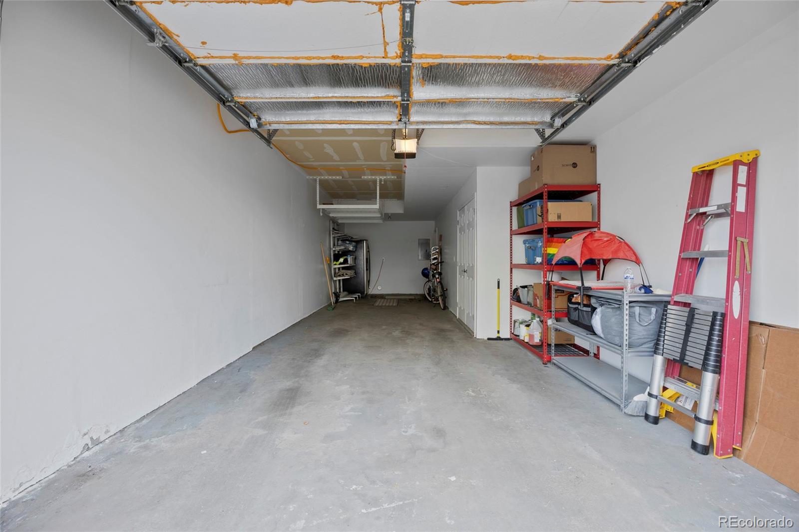
Upstairs, two primary suites each have their own refreshed bath, and the laundry is on the same floor. The lower level has a private third bedroom and full bath, which works well for guests, an office, or multi-generational living. The lower level also connects directly to a 2-car tandem garage with deep storage. New upstairs carpet and updated lighting finish the interior.

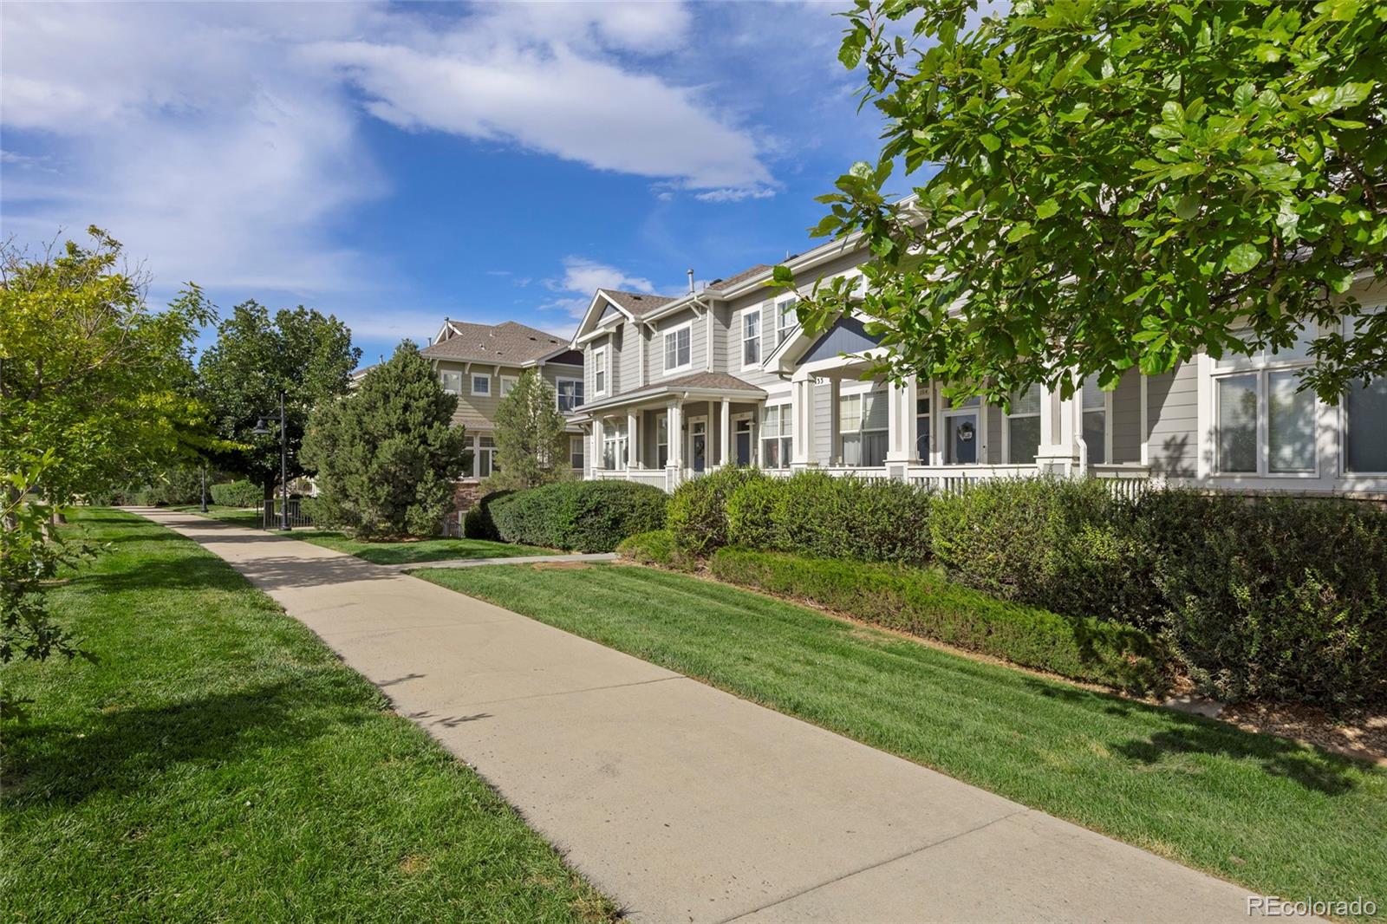
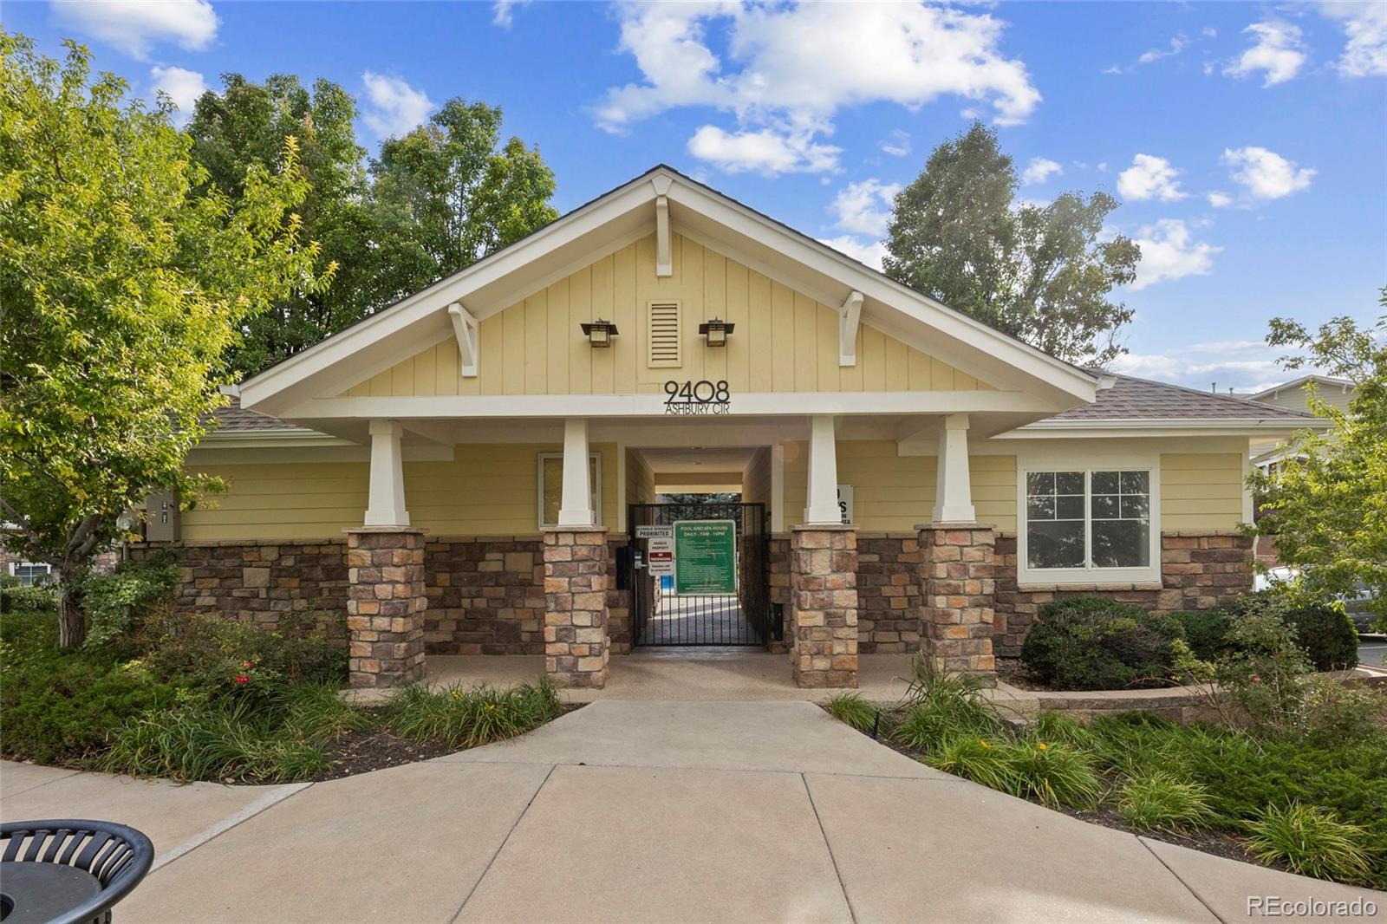
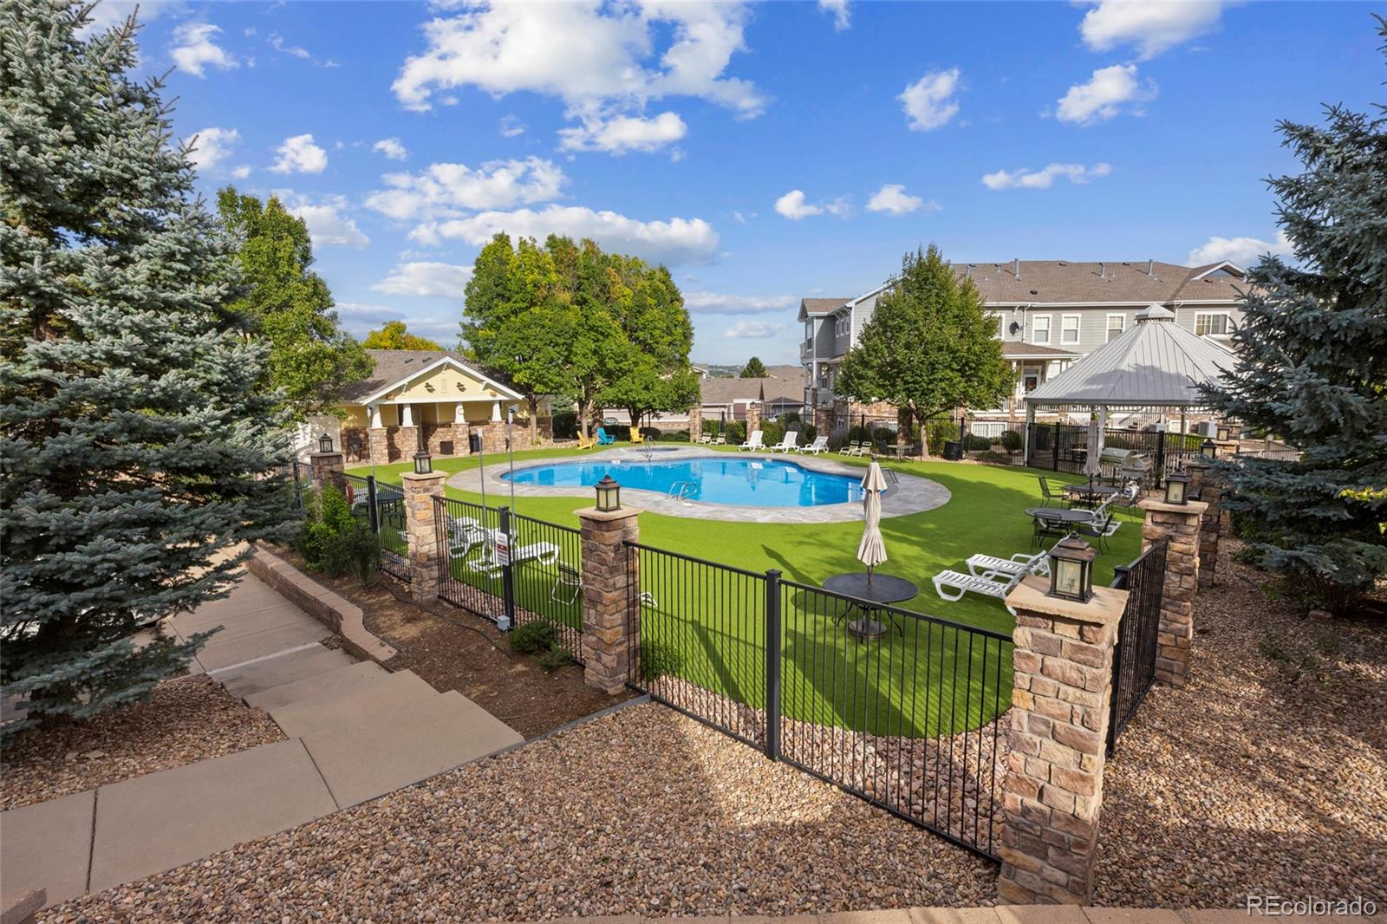
The HOA covers exterior maintenance, trash, and snow removal, so your weekends are yours. Stonegate offers pools, tennis courts, trails, and a rec center. I-25, C-470, and E-470 are close by for commutes to the DTC or downtown Denver.

3
beds

4
baths

1,368 Sq.Ft. LIVING AREA

image

Schedule a Showing

I would love to show you our beautiful property. Please select your preferred date and time below. I will be in touch shortly to confirm your appointment.

Schedule a Showing

I would love to show you our beautiful property. Please select your preferred date and time below. I will be in touch shortly to confirm your appointment.
Thank you for your interest in 9433 Ashbury Circle Unit: 104, Parker, CO 80134. We are reviewing your request and will be in touch shortly!
Allie Yates

Allie Yates

Features & Amenities

Interior

  • total bedrooms3
  • Total bathrooms4
  • full bathrooms2
  • three quarter bathroom1
  • half bathroom1
  • Flooring Carpet, Vinyl
  • Fireplace Family Room, Gas, Living Room
  • APPLIANCES Dishwasher, Disposal, Dryer, Microwave, Oven, Range, Refrigerator, Washer
  • other interior Features Breakfast Nook, Ceiling Fan(s), Primary Suite, Quartz Counters, Walk-In Closet(s)

Area & Lot

  • Status For Sale
  • Living Area1,368 Sq.Ft.
  • MLS® ID7837770
  • TypeCondo
  • YEAR BUILT2006
  • Elementary SchoolMammoth Heights
  • Middle SchoolSierra
  • High SchoolChaparral
  • School DistrictDouglas RE-1

Exterior

  • STORIES2
  • Garage Space2.0
  • water SourcePublic
  • utilitiesCable Available, Electricity Connected
  • roofComposition
  • parkingTandem
  • HEAT TYPEForced Air
  • AIR CONDITIONINGCentral Air
  • sewerPublic Sewer
  • SubstructureSlab
  • HOA AmenitiesClubhouse, Park, Playground, Pool, Tennis Court(s), Trail(s)
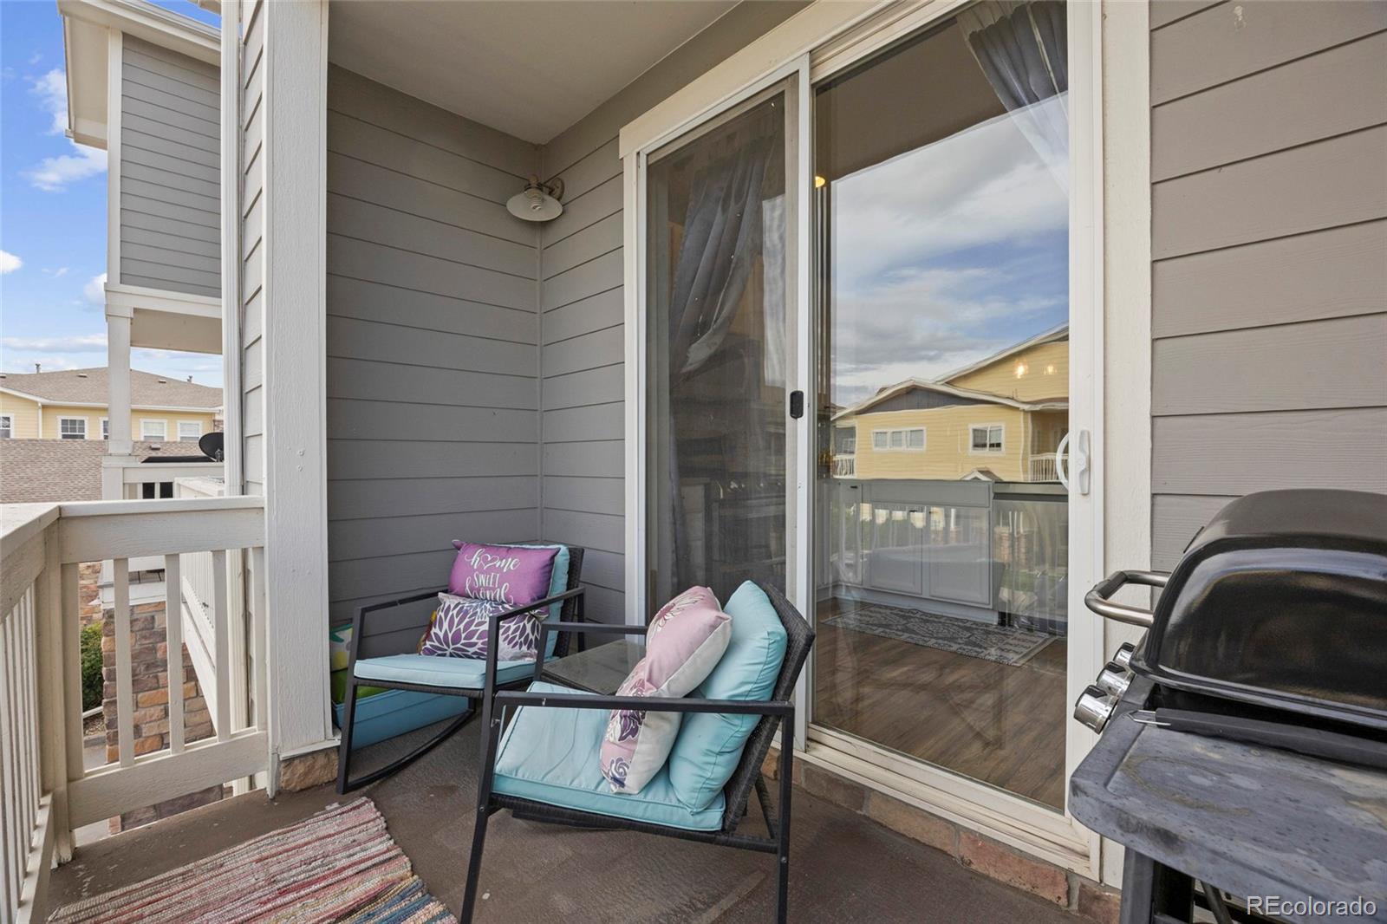
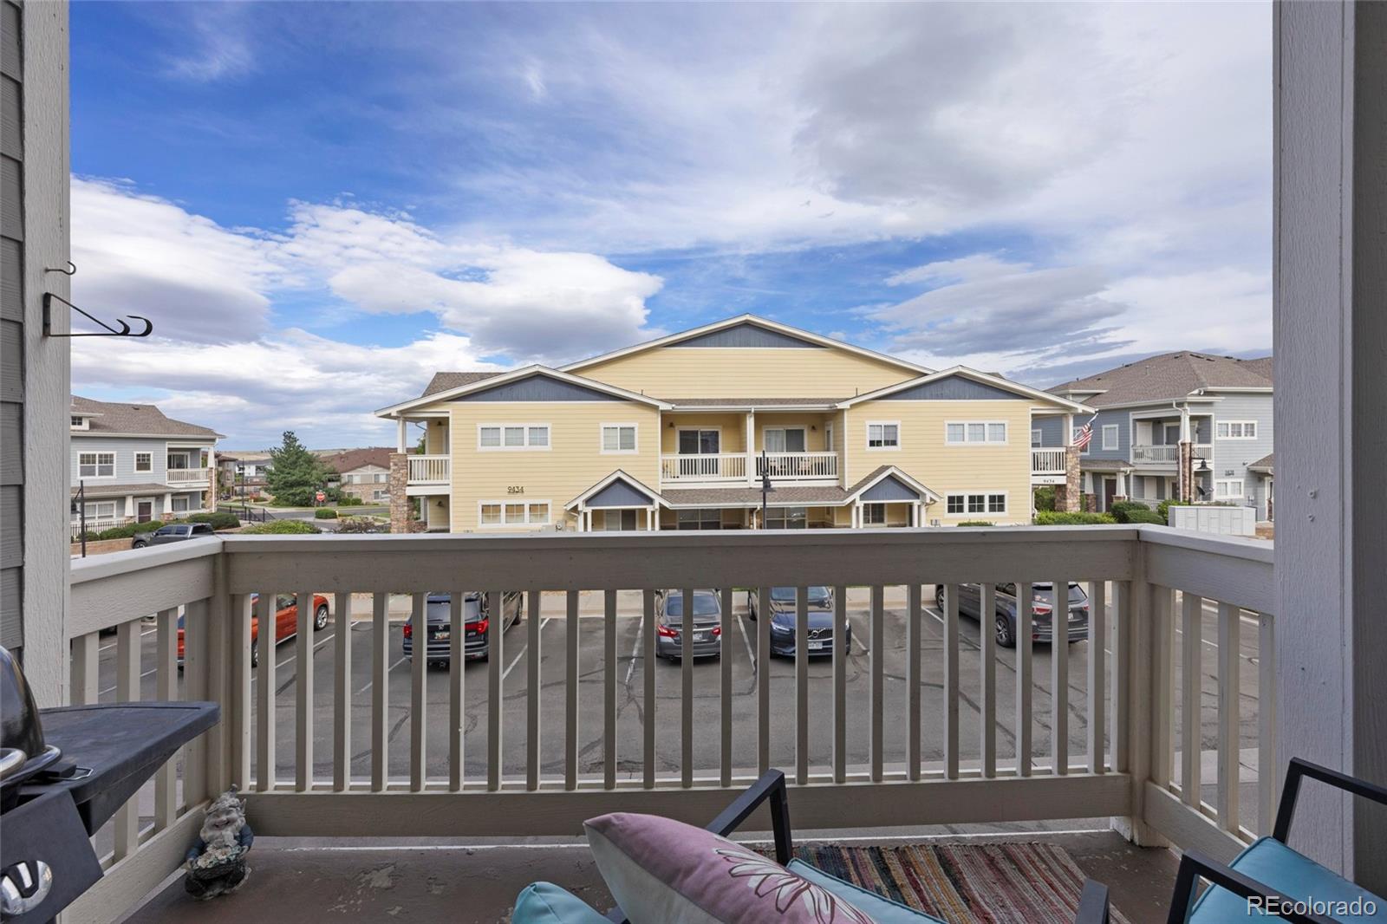
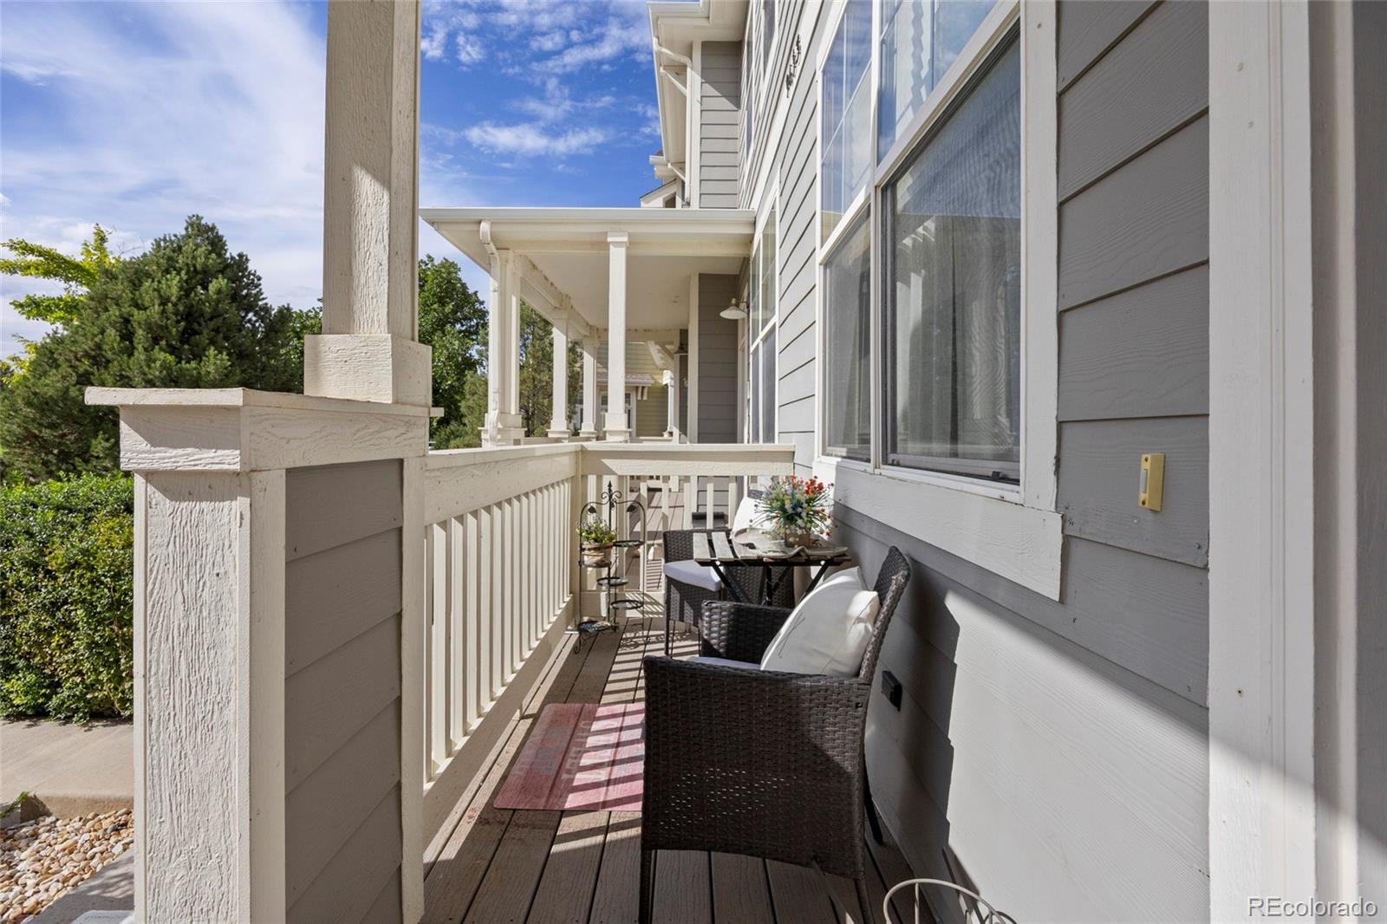
  • other exterior FeaturesBalcony

Financial

  • Sales Price$399,900
  • Real Estate Tax $3,367/yr
  • HOA $350/mo

Mortgage Calculator

Estimate your monthly mortgage payment, including the principal and interest, property taxes, and HOA. Adjust the values to generate a more accurate rate.
All estimates are provided for informational purposes only. Actual amounts may vary.
$0,000 Your Payment 20 15 65
$0,000 Your Payment

Work With Allie

Buying in a Parker neighborhood, selling after a life change, or moving up to more space, you get the same thing from me: clear numbers on taxes, HOA dues and what you'll actually net or pay each month, and honest advice on what I'd do in your place. I've worked south of Denver for 20+ years, and as a CPA, the math is where I start.

Follow Me on Instagram