7086 Turweston Lane
7086 Turweston Lane
7086 Turweston Lane
7086 Turweston Lane
7086 Turweston Lane
7086 Turweston Lane
7086 Turweston Lane
7086 Turweston Lane
7086 Turweston Lane
7086 Turweston Lane
7086 Turweston Lane
7086 Turweston Lane
7086 Turweston Lane
7086 Turweston Lane
7086 Turweston Lane
7086 Turweston Lane
7086 Turweston Lane
7086 Turweston Lane
7086 Turweston Lane
7086 Turweston Lane
7086 Turweston Lane
7086 Turweston Lane
7086 Turweston Lane
7086 Turweston Lane
7086 Turweston Lane
7086 Turweston Lane
7086 Turweston Lane
7086 Turweston Lane
7086 Turweston Lane
7086 Turweston Lane
7086 Turweston Lane
7086 Turweston Lane
7086 Turweston Lane
7086 Turweston Lane
7086 Turweston Lane
7086 Turweston Lane
7086 Turweston Lane
7086 Turweston Lane
7086 Turweston Lane
7086 Turweston Lane
7086 Turweston Lane
7086 Turweston Lane
7086 Turweston Lane
7086 Turweston Lane
7086 Turweston Lane
7086 Turweston Lane
7086 Turweston Lane
7086 Turweston Lane
7086 Turweston Lane
SEE ALL PHOTOS
7086 Turweston Lane
7086 Turweston Lane
7086 Turweston Lane
7086 Turweston Lane
7086 Turweston Lane
7086 Turweston Lane
7086 Turweston Lane
7086 Turweston Lane
7086 Turweston Lane
7086 Turweston Lane
7086 Turweston Lane
7086 Turweston Lane
7086 Turweston Lane
7086 Turweston Lane
7086 Turweston Lane
7086 Turweston Lane
7086 Turweston Lane
7086 Turweston Lane
7086 Turweston Lane
7086 Turweston Lane
7086 Turweston Lane
7086 Turweston Lane
7086 Turweston Lane
7086 Turweston Lane
7086 Turweston Lane
7086 Turweston Lane
7086 Turweston Lane
7086 Turweston Lane
7086 Turweston Lane
7086 Turweston Lane
7086 Turweston Lane
7086 Turweston Lane
7086 Turweston Lane
7086 Turweston Lane
7086 Turweston Lane
7086 Turweston Lane
7086 Turweston Lane
7086 Turweston Lane
7086 Turweston Lane
7086 Turweston Lane
7086 Turweston Lane
7086 Turweston Lane
7086 Turweston Lane
7086 Turweston Lane
7086 Turweston Lane
7086 Turweston Lane
7086 Turweston Lane
7086 Turweston Lane
7086 Turweston Lane
Sold

7086 Turweston Lane

7086 Turweston Lane, Castle Pines, CO 80108

$1,225,000
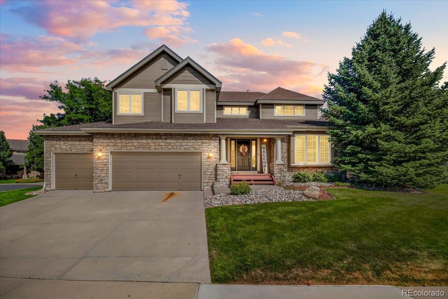
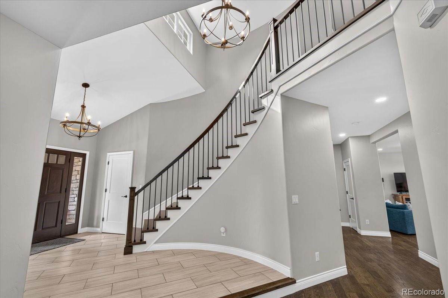
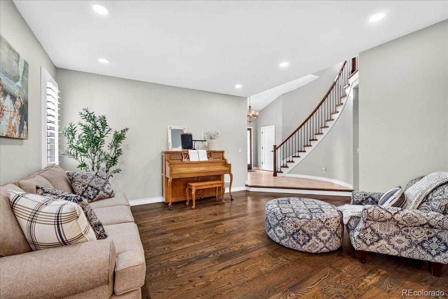
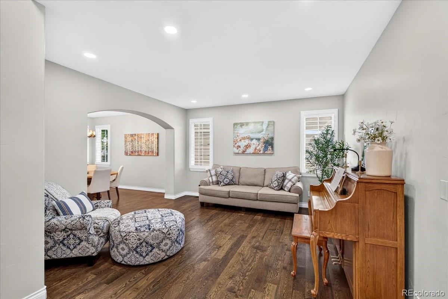
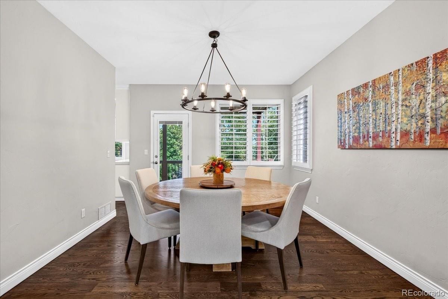
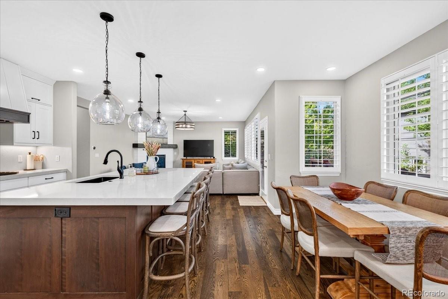
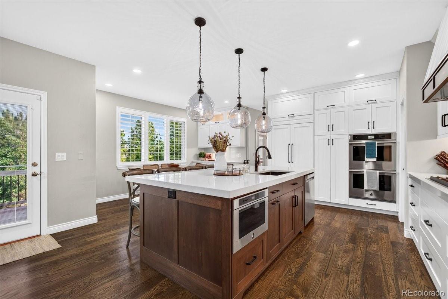
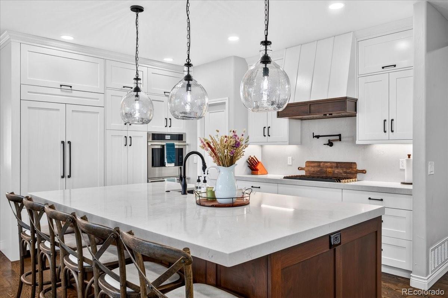
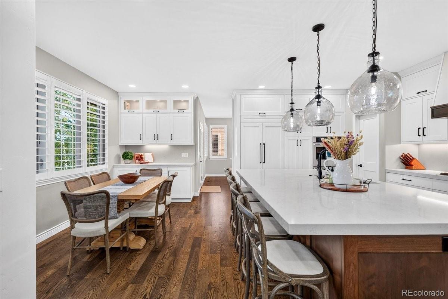
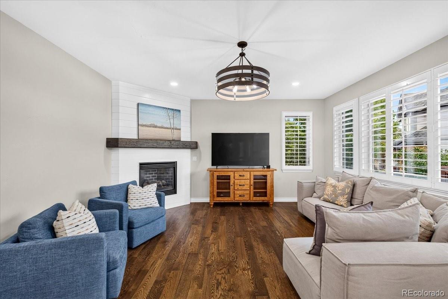
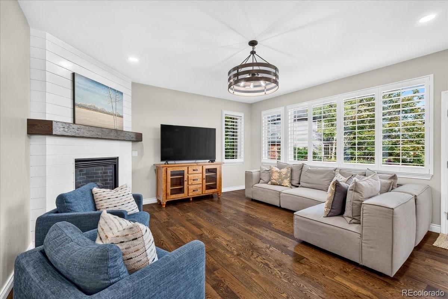
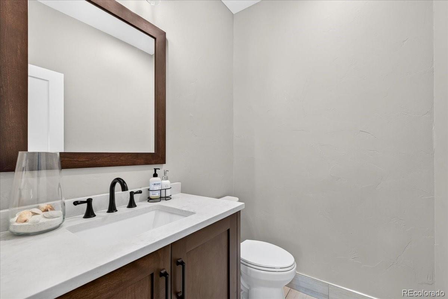
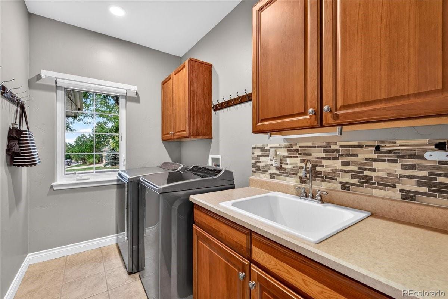
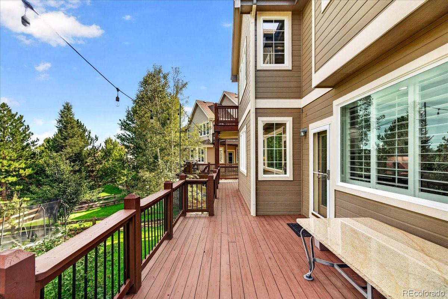
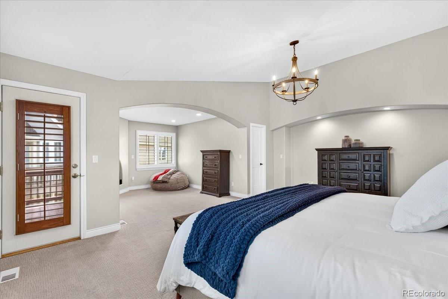
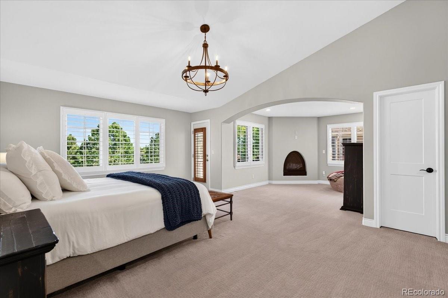
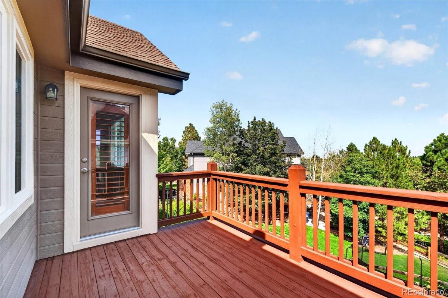
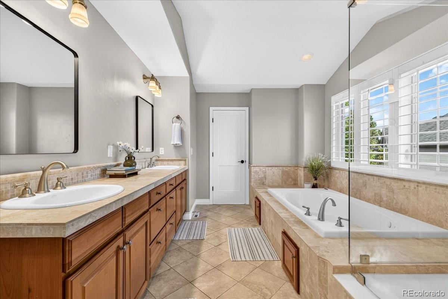
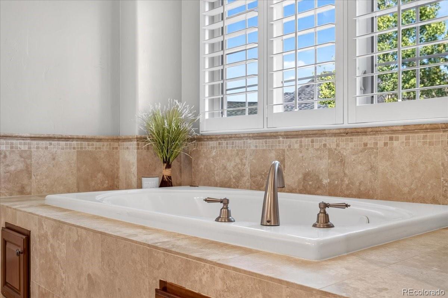
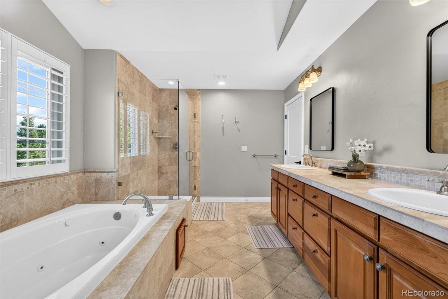
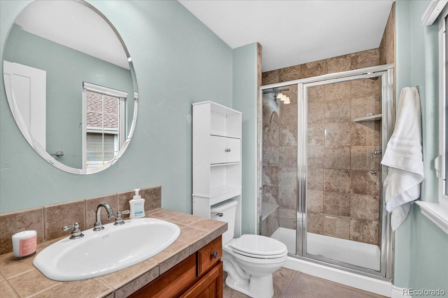
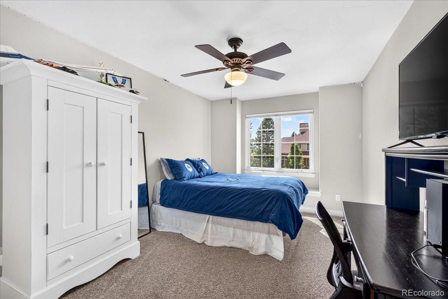
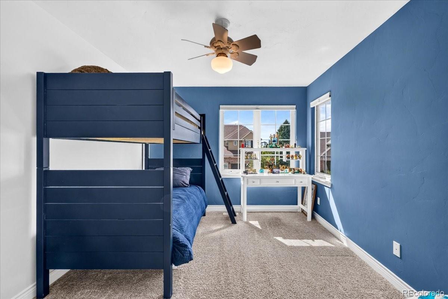
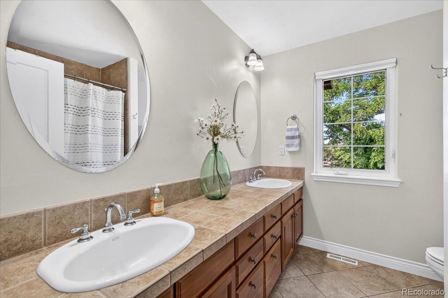
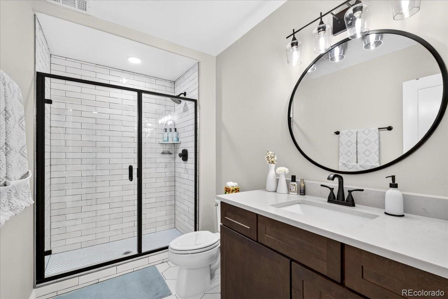
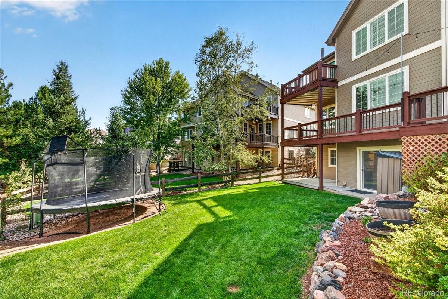
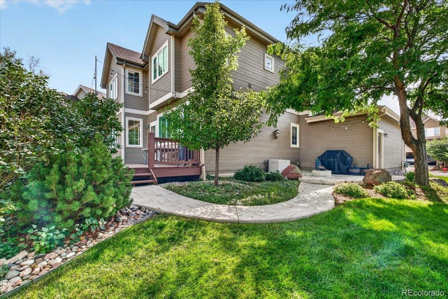
Welcome to a truly exceptional home where luxury, craftsmanship, and thoughtful design come together. With over $200,000 in upgrades, this stunning 5-bedroom, 6-bathroom residence has been transformed into a one-of-a-kind showpiece that offers the sophistication of new construction with the character and maturity of an established neighborhood.
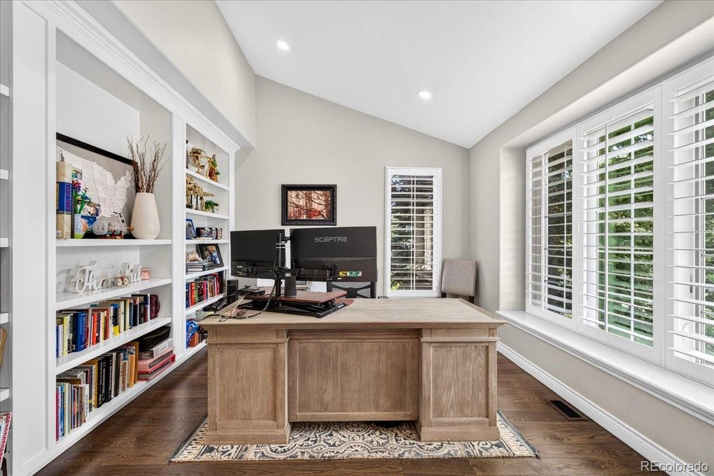
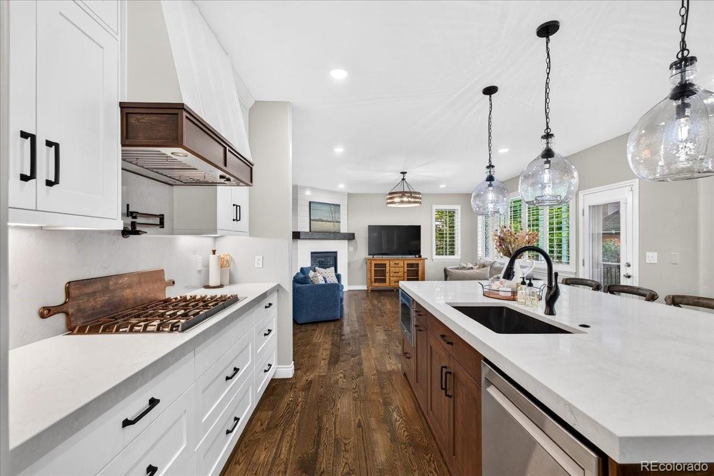
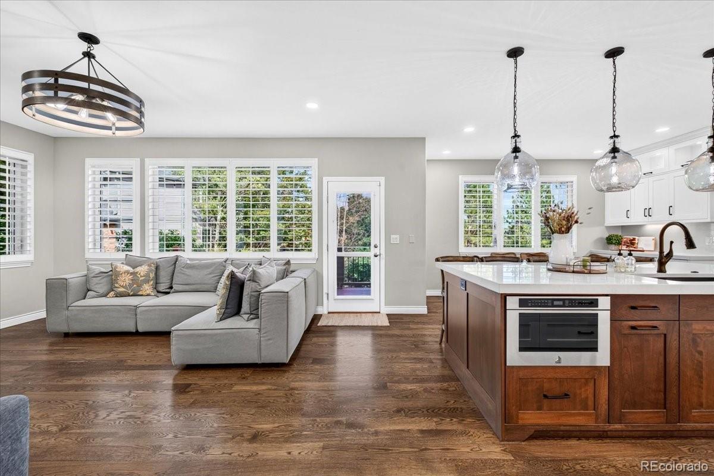
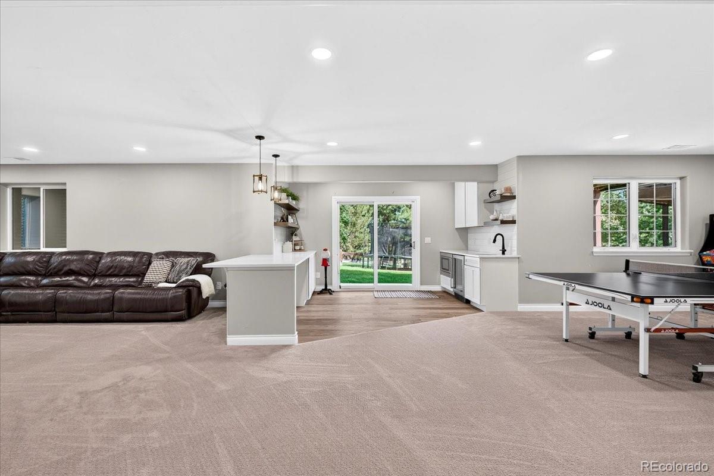
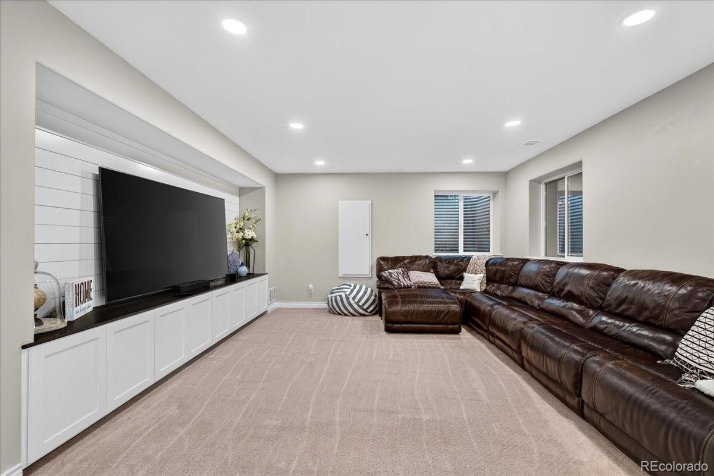
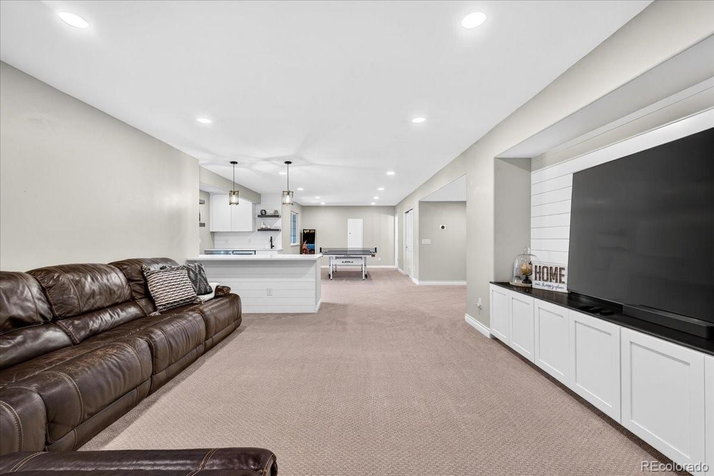
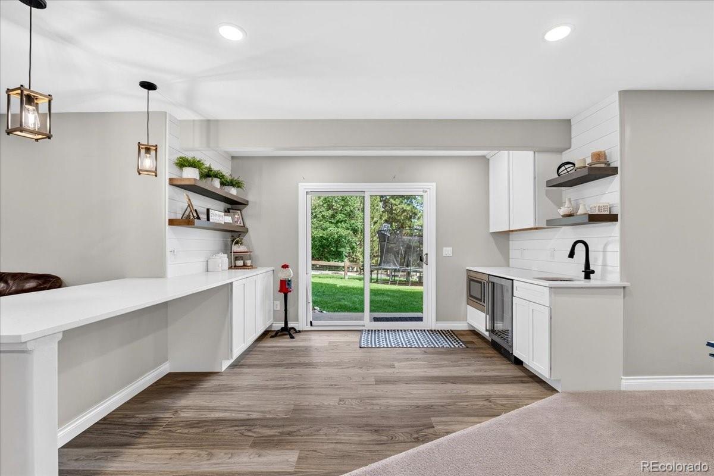
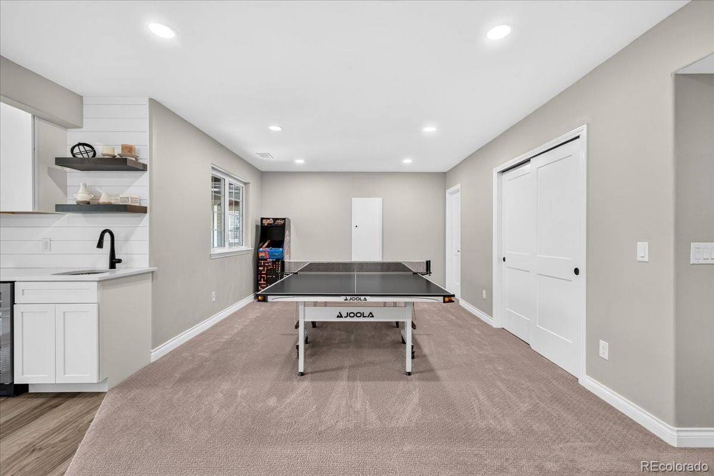
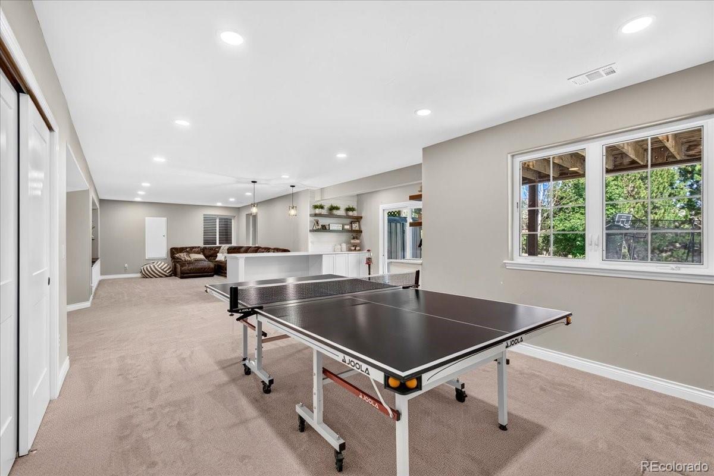
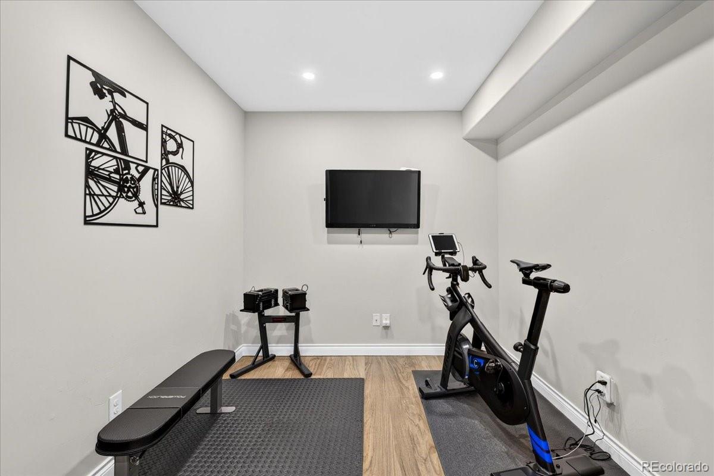
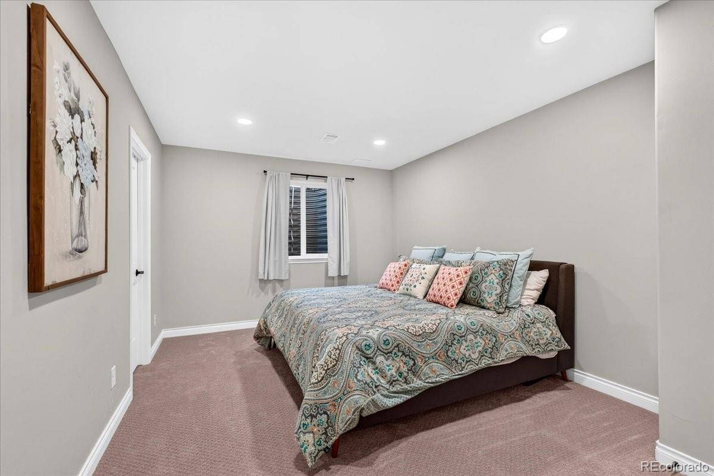
The basement was taken down to the studs and completely remodeled, creating an incredible additional living and entertaining space. Throughout the home, you'll find exceptional attention to detail, including new plantation shutters and countless high-end improvements. At the heart of the home is an unbelievable kitchen remodel, a space that truly must be seen to be appreciated. Beautifully designed and built for both everyday living and entertaining, it is sure to be the centerpiece of countless memories.
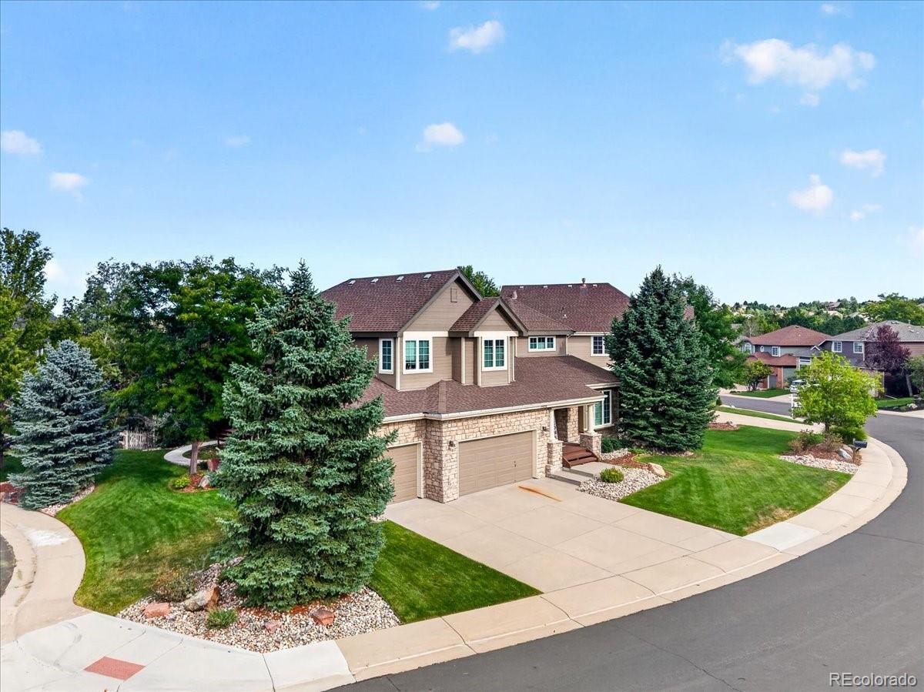
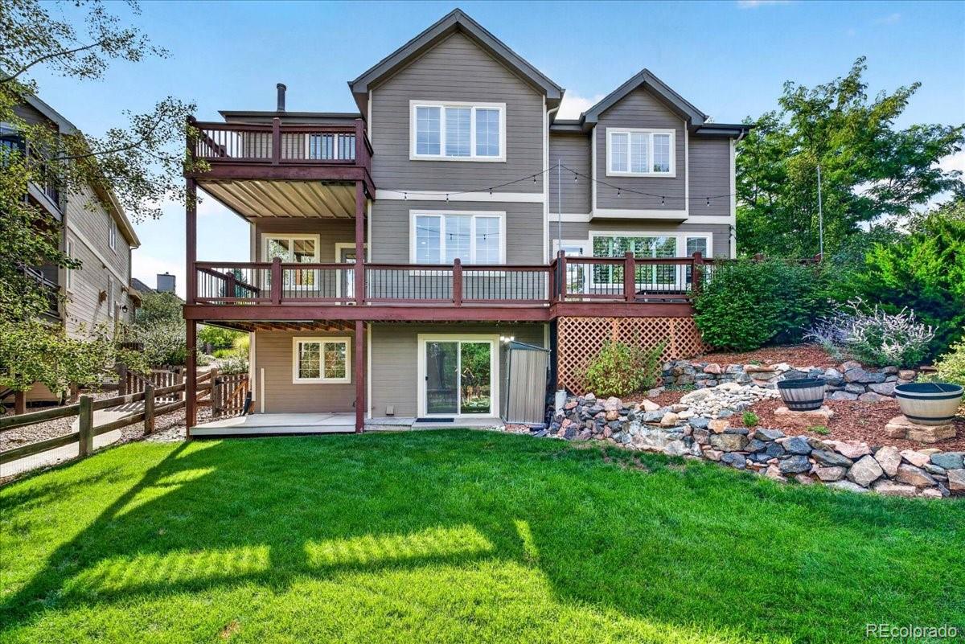
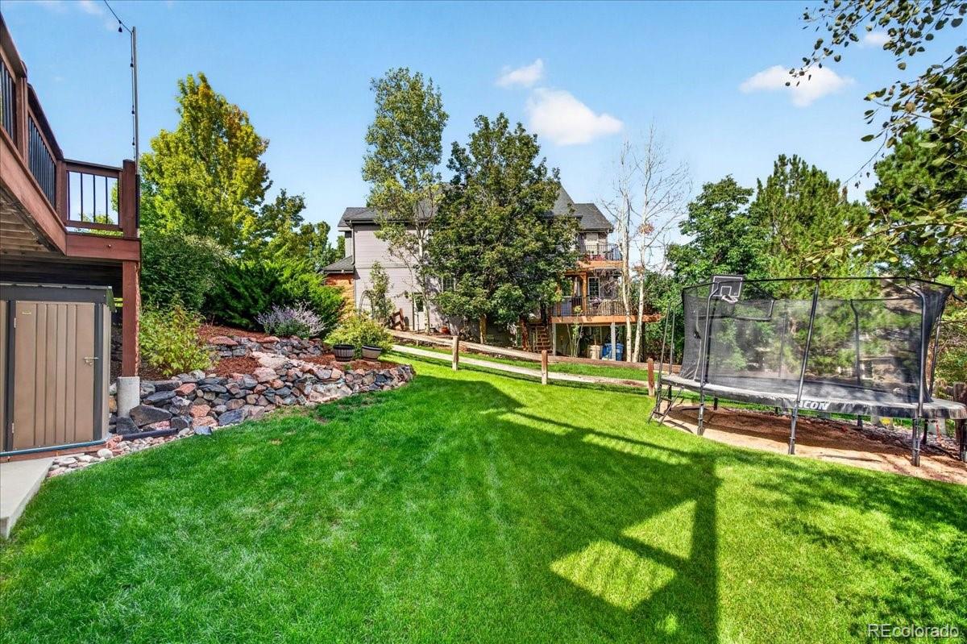
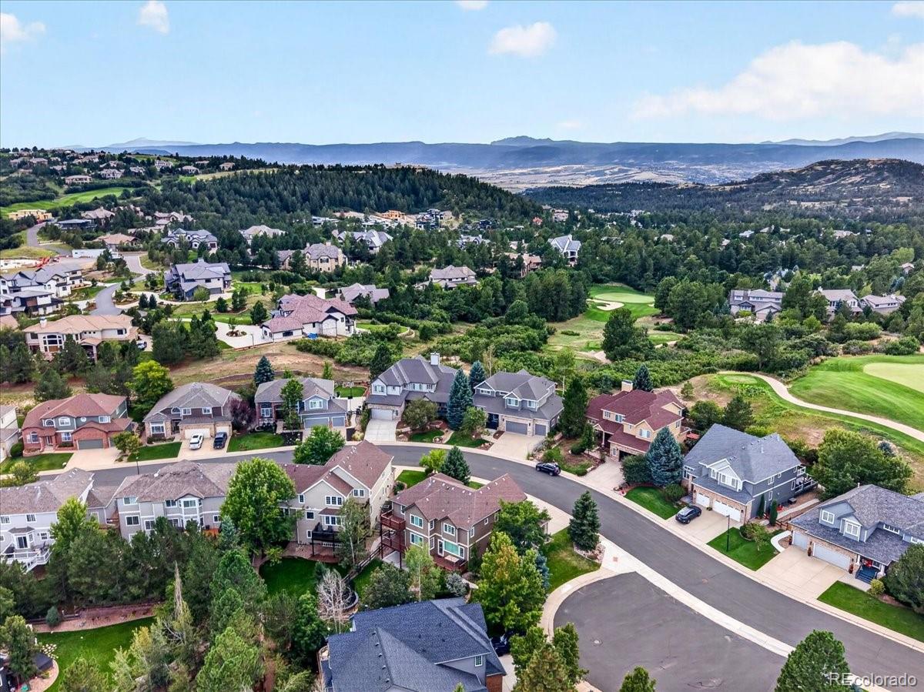
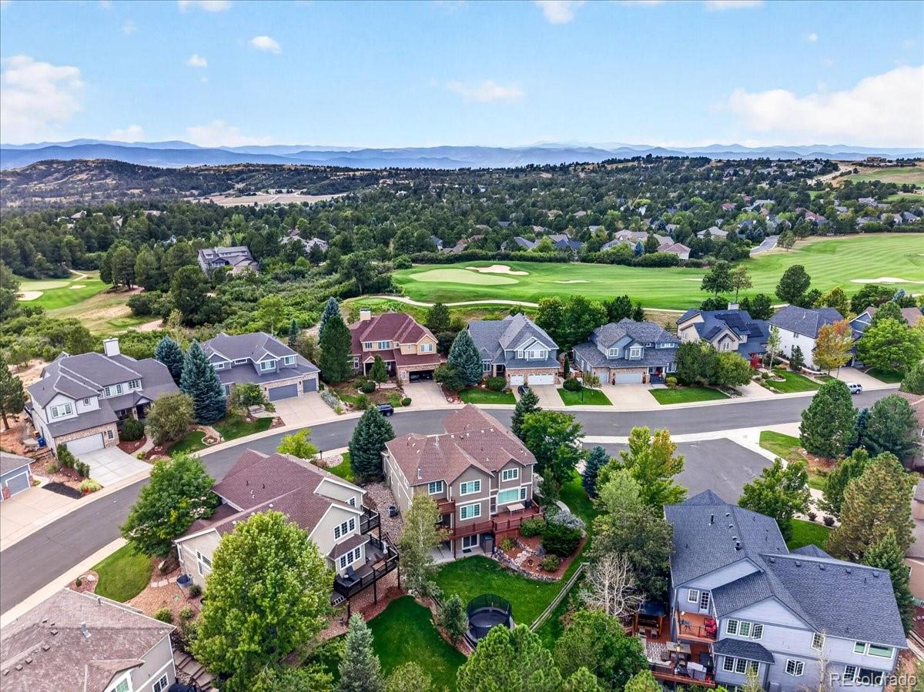
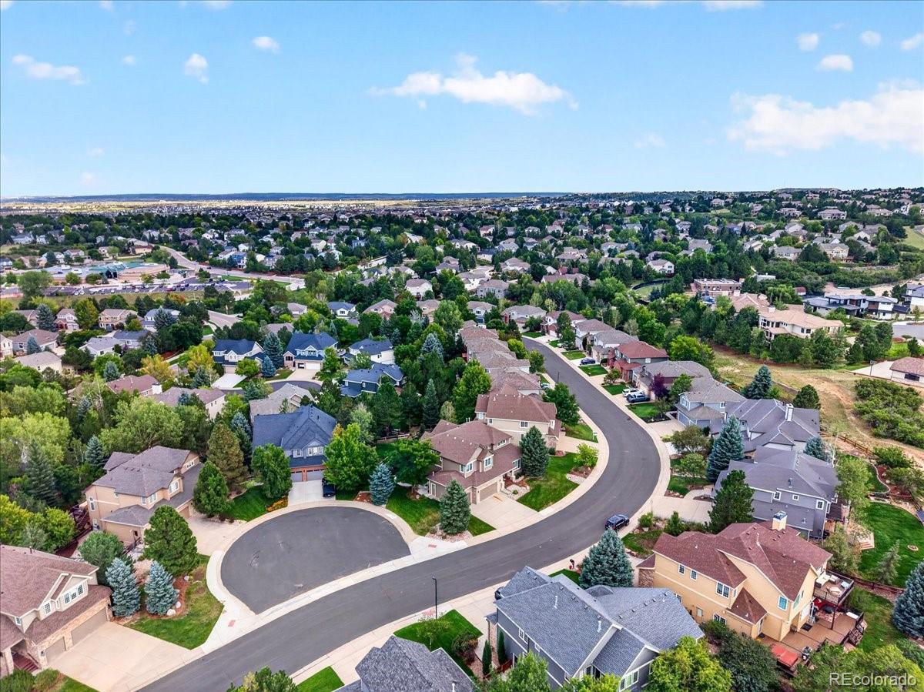
Why buy new when you can have it all? Enjoy the benefits of an established community with 20+ year-old mature trees, a beautiful neighborhood setting, and a sense of place that new construction simply can't replicate. The home is ideally located just one block from the elementary school and close to the neighborhood pool, making everyday life as convenient as it is enjoyable.
This isn't simply a remodeled home, it's a home that has been meticulously elevated into something extraordinary. Come see why this is truly the crown jewel of Turweston Lane.

5
beds

6
baths

4,561 Sq.Ft. LIVING AREA

9,757 Sq.Ft. lot

Allie Yates

Allie Yates

Features & Amenities

Interior

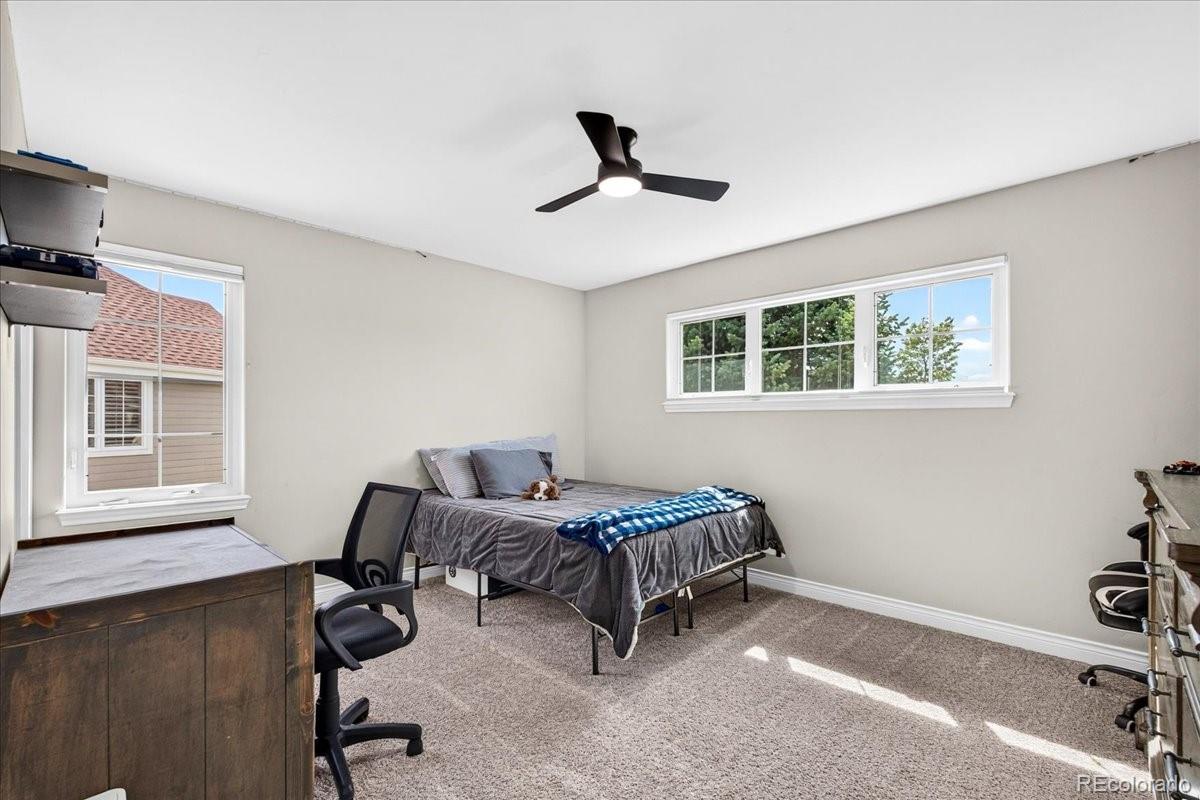
  • total bedrooms5
  • Total bathrooms6
  • full bathrooms2
  • three quarter bathrooms2
  • half bathrooms2
  • Flooring Carpet, Tile, Wood
  • APPLIANCES Bar Fridge, Cooktop, Dishwasher, Disposal, Microwave, Oven, Refrigerator, Sump Pump
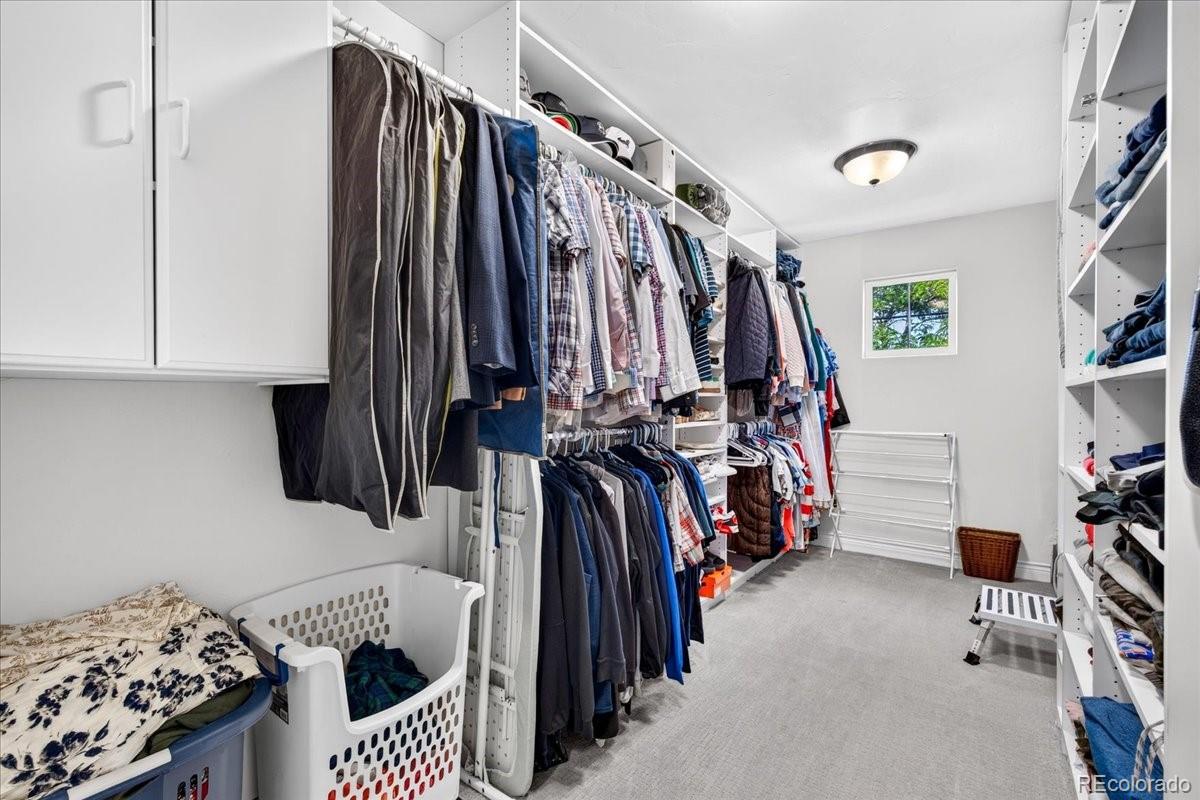
  • other interior Features Ceiling Fan(s), Entrance Foyer, Five Piece Bath, High Ceilings, Kitchen Island, Open Floorplan, Pantry, Primary Suite, Walk-In Closet(s), Wet Bar

Area & Lot

  • Status Sold
  • Date Sold November 5, 2026
  • Living Area4,561 Sq.Ft.
  • Lot Area9,757 Sq.Ft.
  • MLS® ID5942238
  • TypeResidential
  • YEAR BUILT2003
  • Elementary SchoolBuffalo Ridge
  • Middle SchoolRocky Heights
  • High SchoolRock Canyon
  • School DistrictDouglas RE-1

Exterior

  • STORIES2
  • Garage Space3.0
  • roofComposition
  • lot featuresSprinklers In Front, Sprinklers In Rear
  • parkingConcrete
  • HEAT TYPEForced Air
  • AIR CONDITIONINGCentral Air
  • sewerPublic Sewer
  • other exterior FeaturesFire Pit, Private Yard, Rain Gutters

Financial

  • Sales Price$1,225,000
  • Real Estate Tax $7,657/yr
  • HOA $130/mo
View Virtual Tour

Work With Allie

Buying in a Parker neighborhood, selling after a life change, or moving up to more space, you get the same thing from me: clear numbers on taxes, HOA dues and what you'll actually net or pay each month, and honest advice on what I'd do in your place. I've worked south of Denver for 20+ years, and as a CPA, the math is where I start.

Follow Me on Instagram