6715 S Field Street Unit: 5-501
SEE ALL PHOTOS
6715 S Field Street Unit: 5-501
For Sale

6715 S Field Street Unit: 5-501

6715 S Field Street Unit: 5-501, Littleton, CO 80128

$255,000
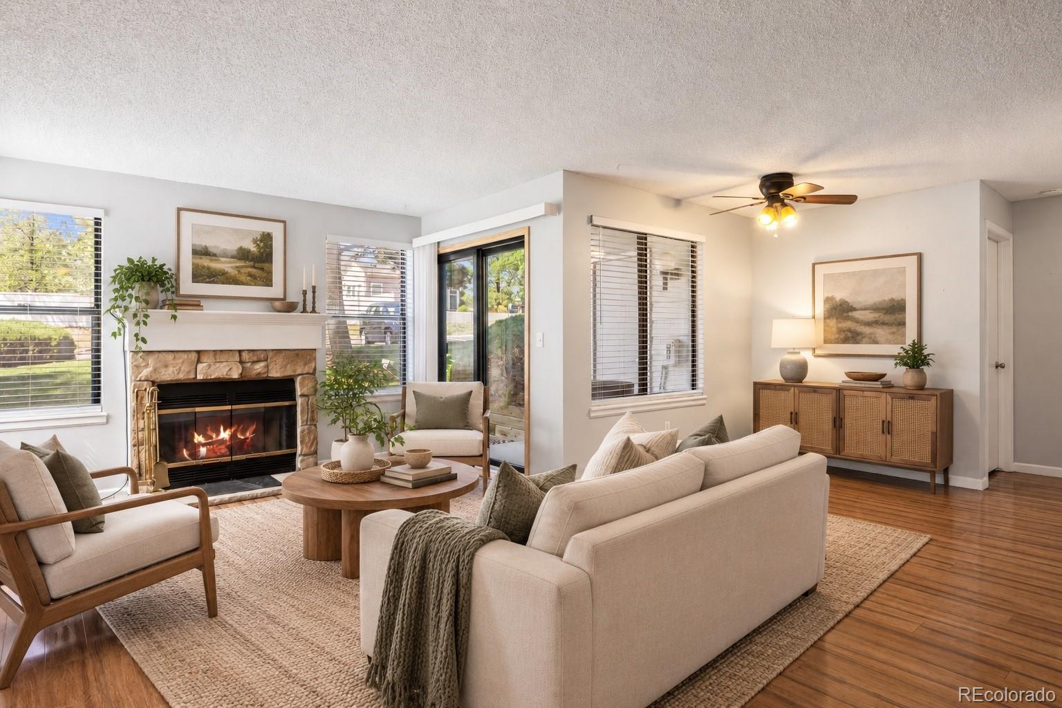
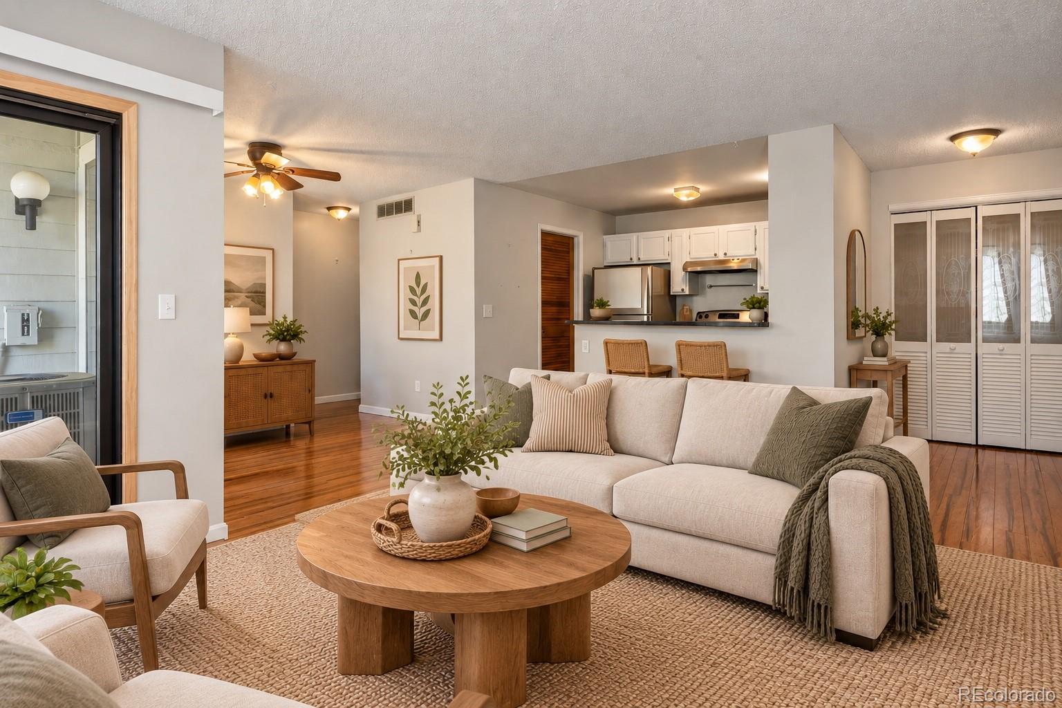
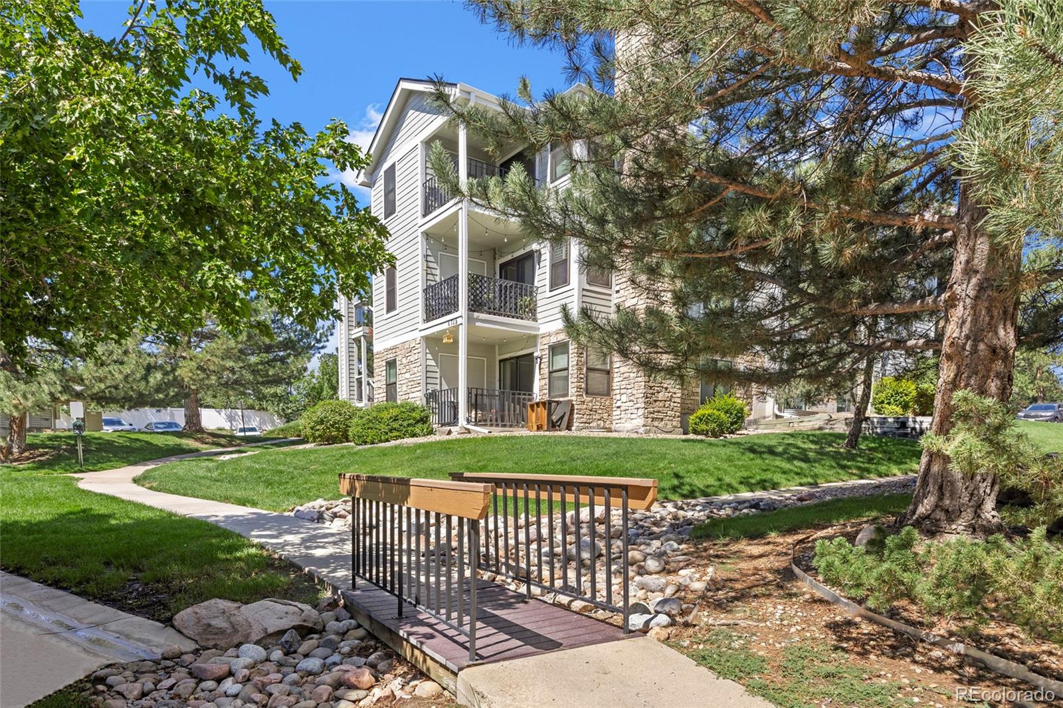
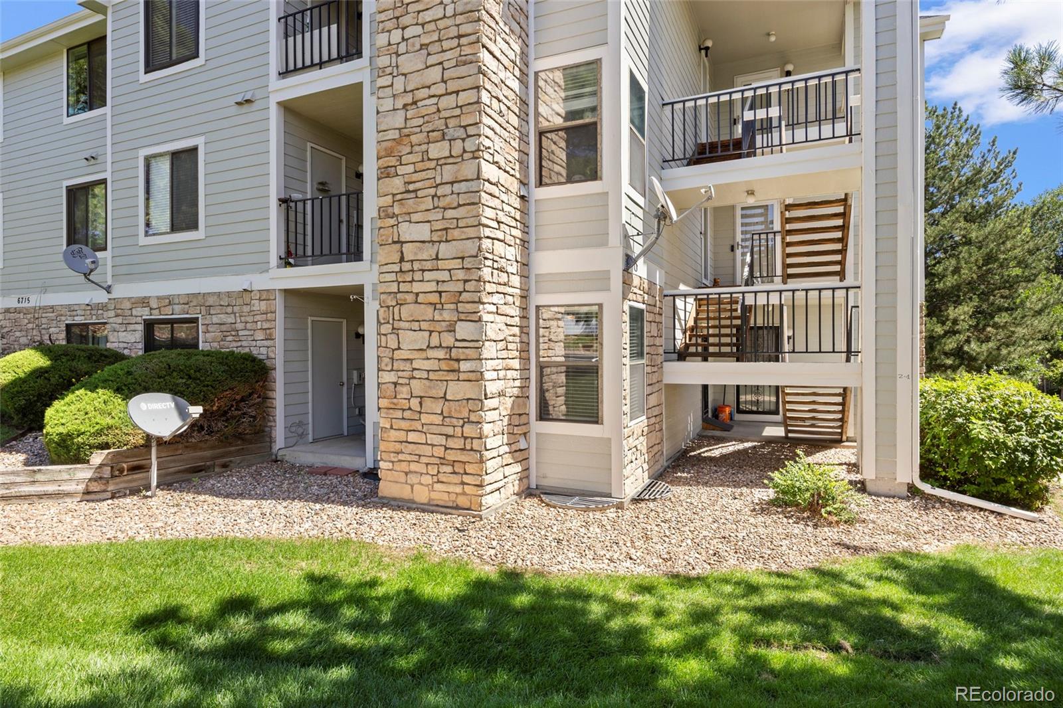
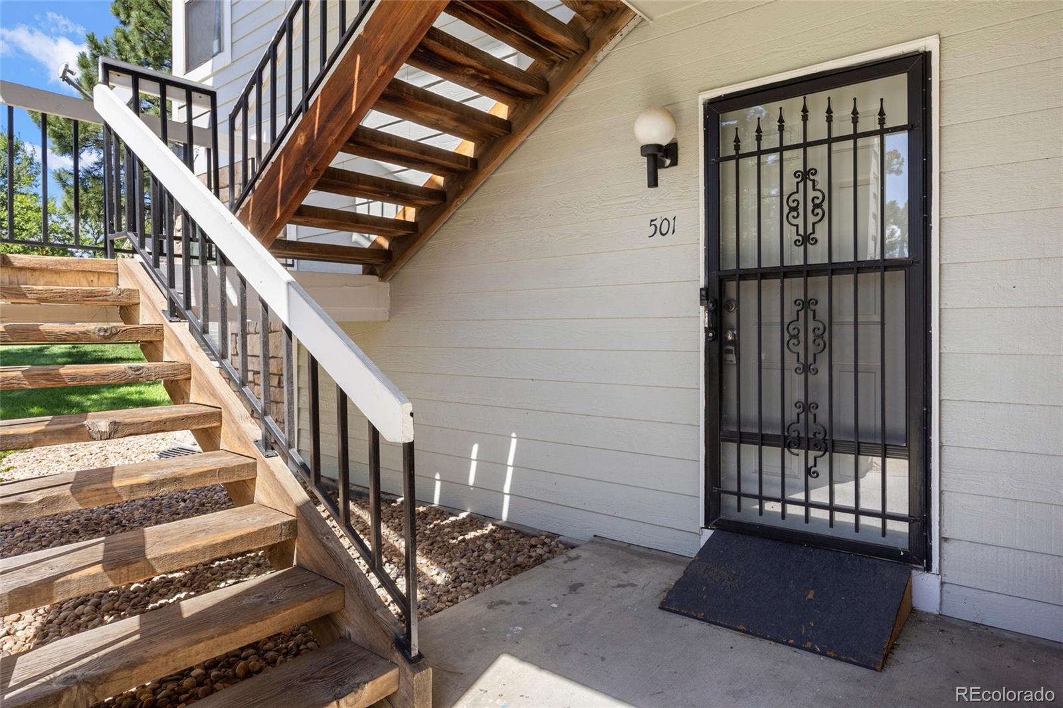
Effortless single-level living awaits in this ground-floor 1-bedroom, 1-bathroom Littleton condo. Trading stairs for quiet convenience, this zero-step home features a highly sought-after layout with direct sliding-door access to a private patio built for morning coffee or the last light of the evening.

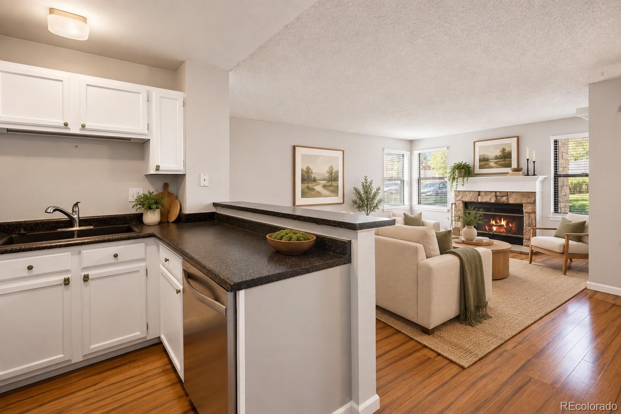
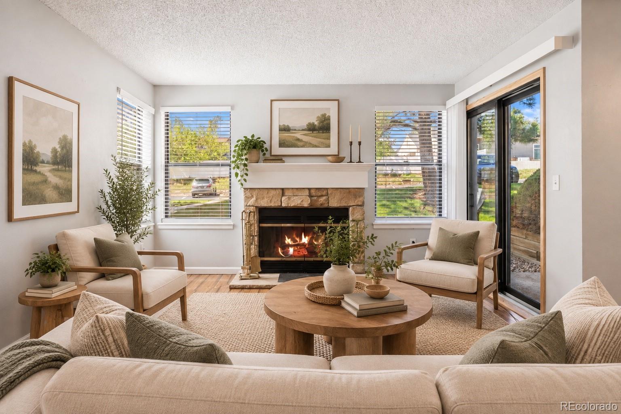
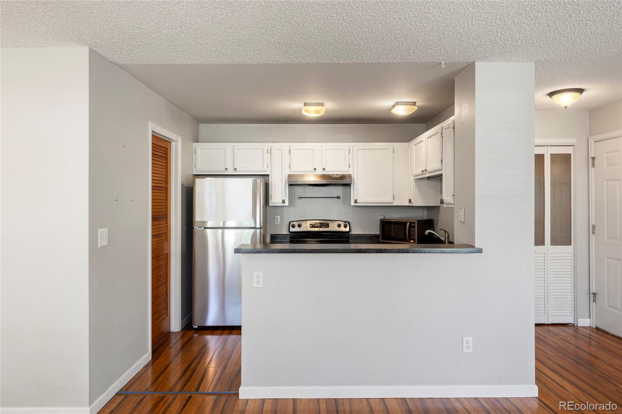
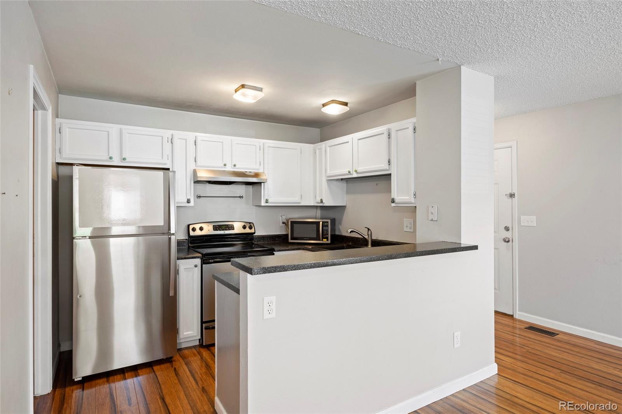
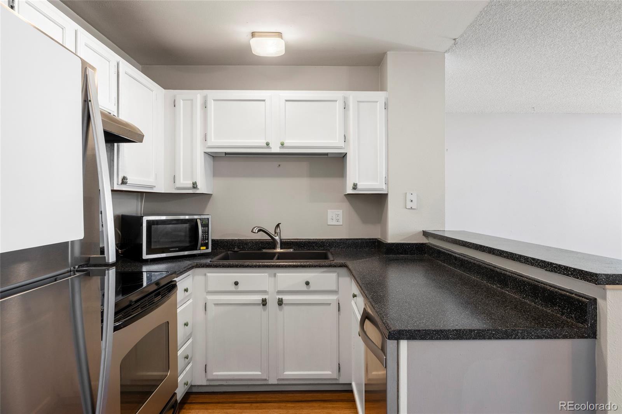
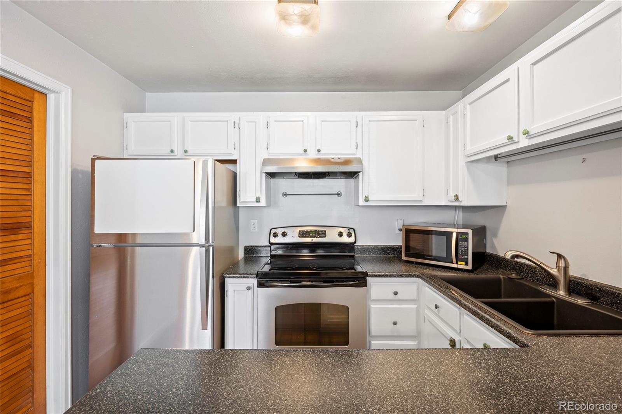
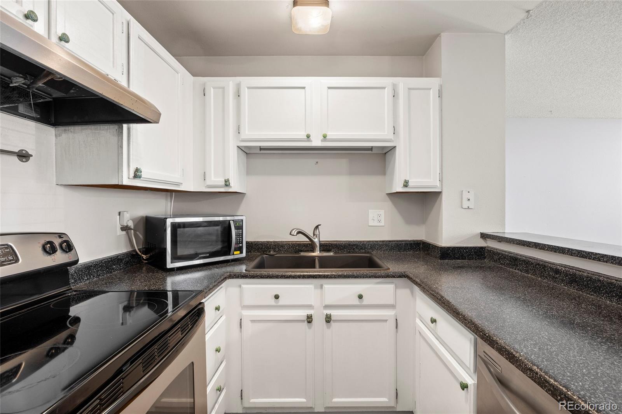
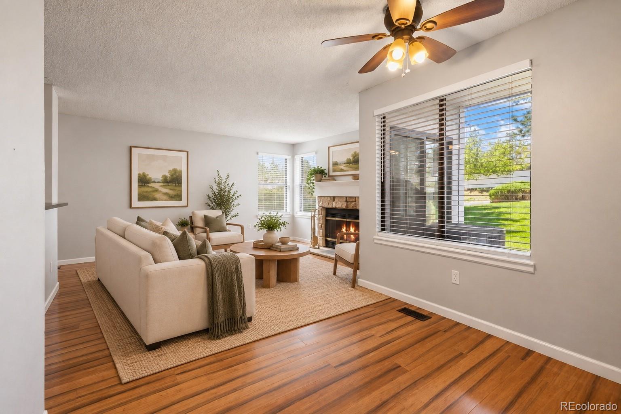
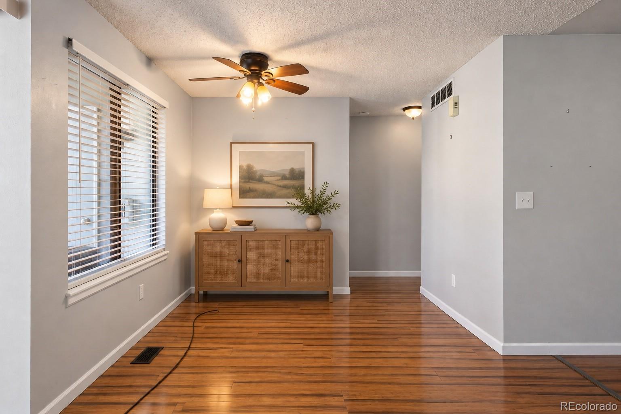
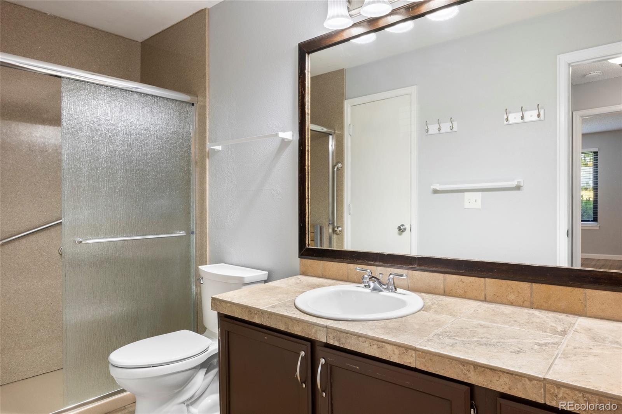
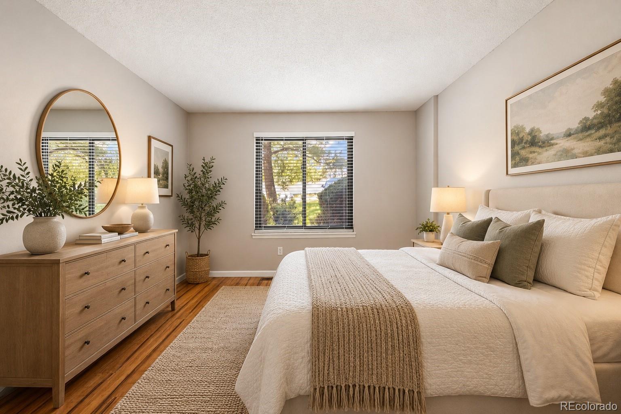
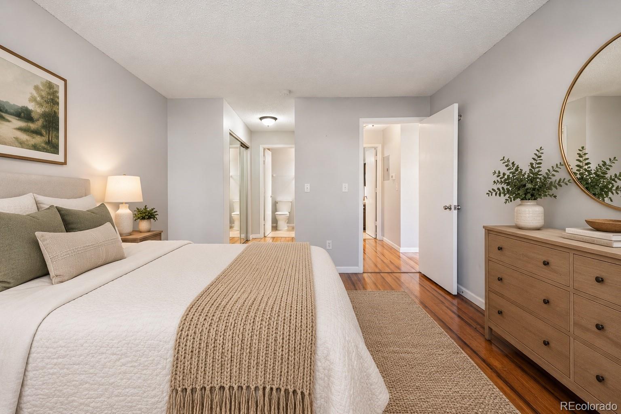
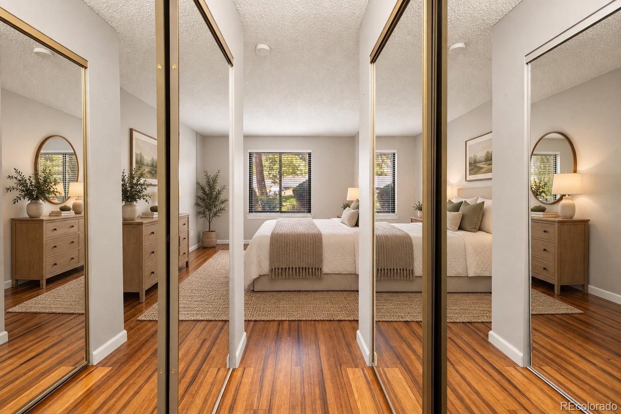
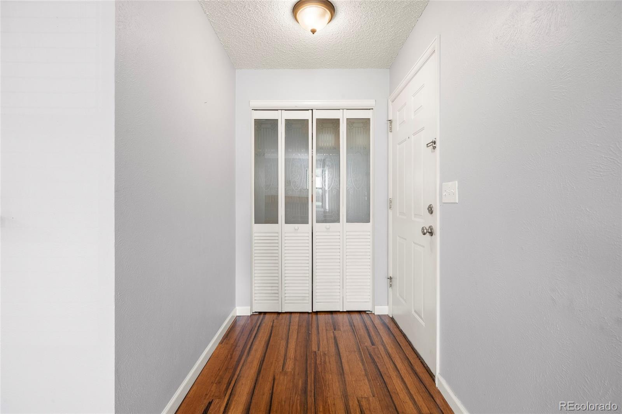
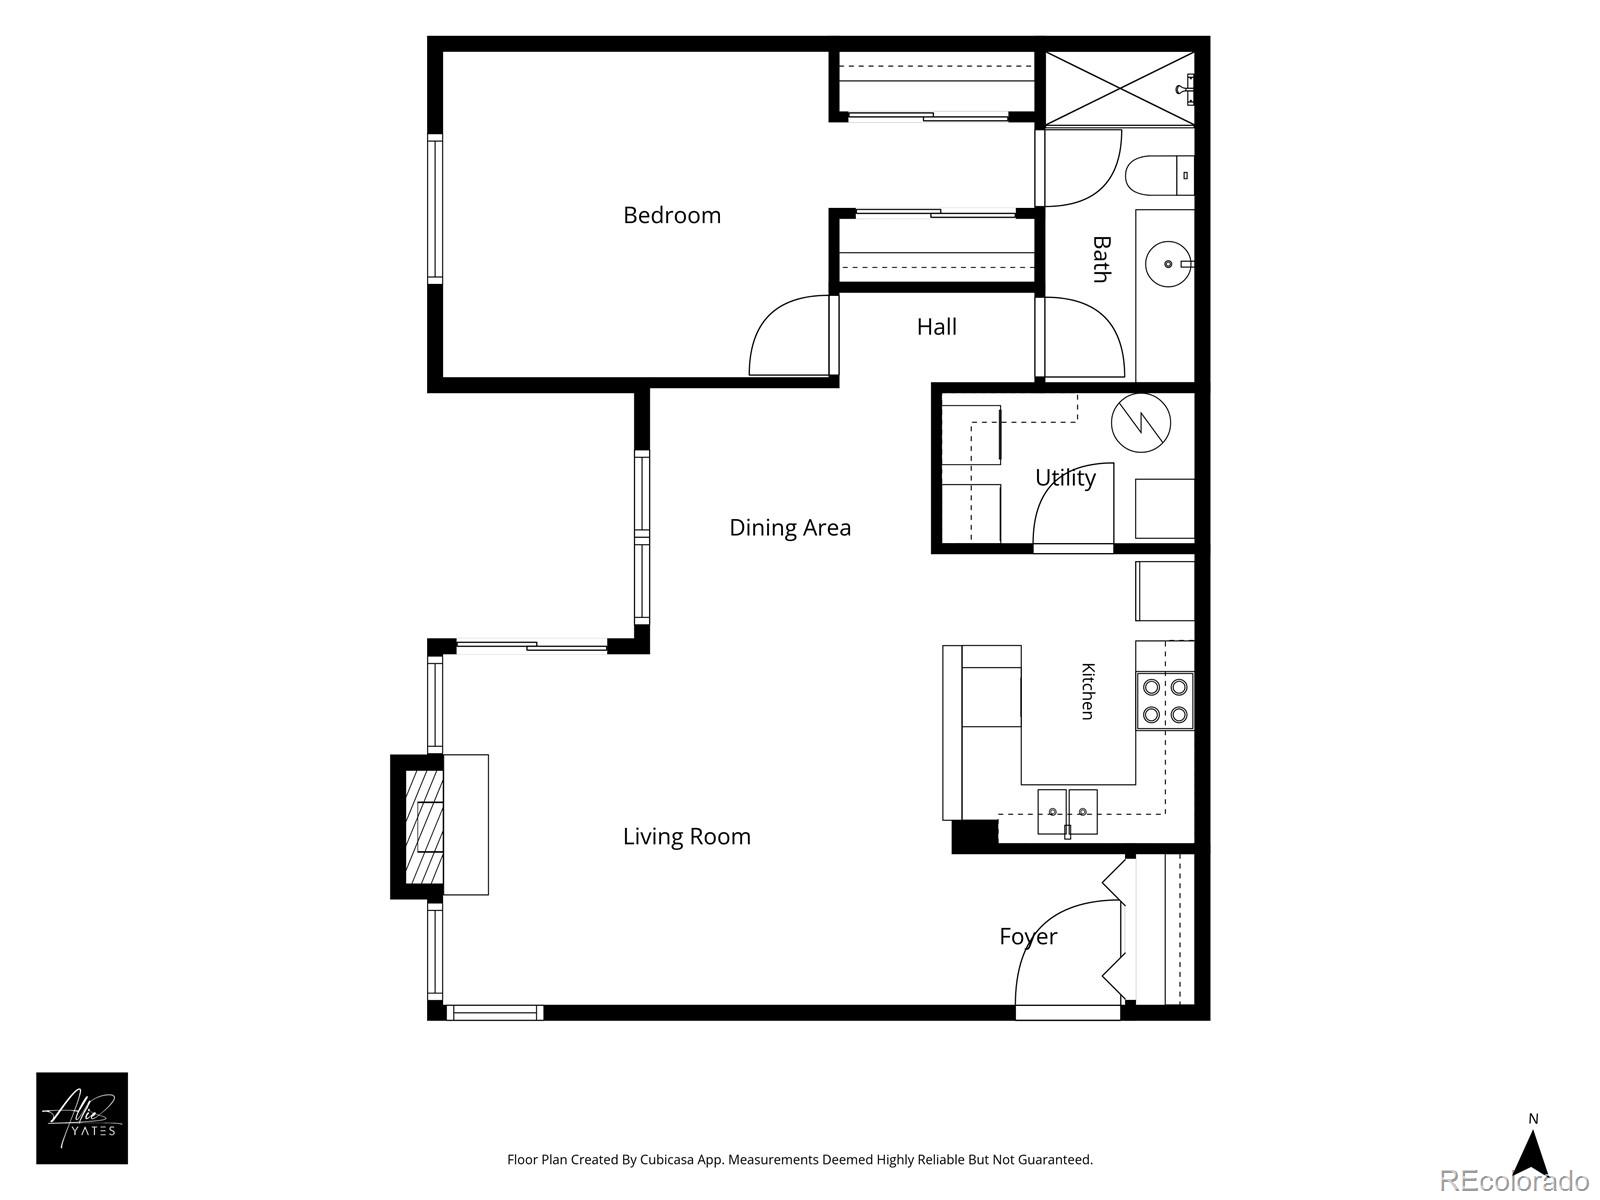
Inside, wood-look LVT flooring runs seamlessly throughout the home. The open-concept kitchen features crisp white cabinetry offset by black countertops, flowing naturally into the living room where a classic wood-burning fireplace serves as the focal point on cool Colorado nights. The primary bedroom provides excellent storage with dual wall closets and dual-entry access to a fully reimagined bathroom. This upgraded space features a solid-surface shower surround, sleek grab bars, and a built-in seat, offering ultimate comfort and accessibility without sacrificing style. A dedicated utility room conveniently houses the in-unit laundry alongside the water heater and a new furnace, ensuring efficient, worry-free heating for years to come.

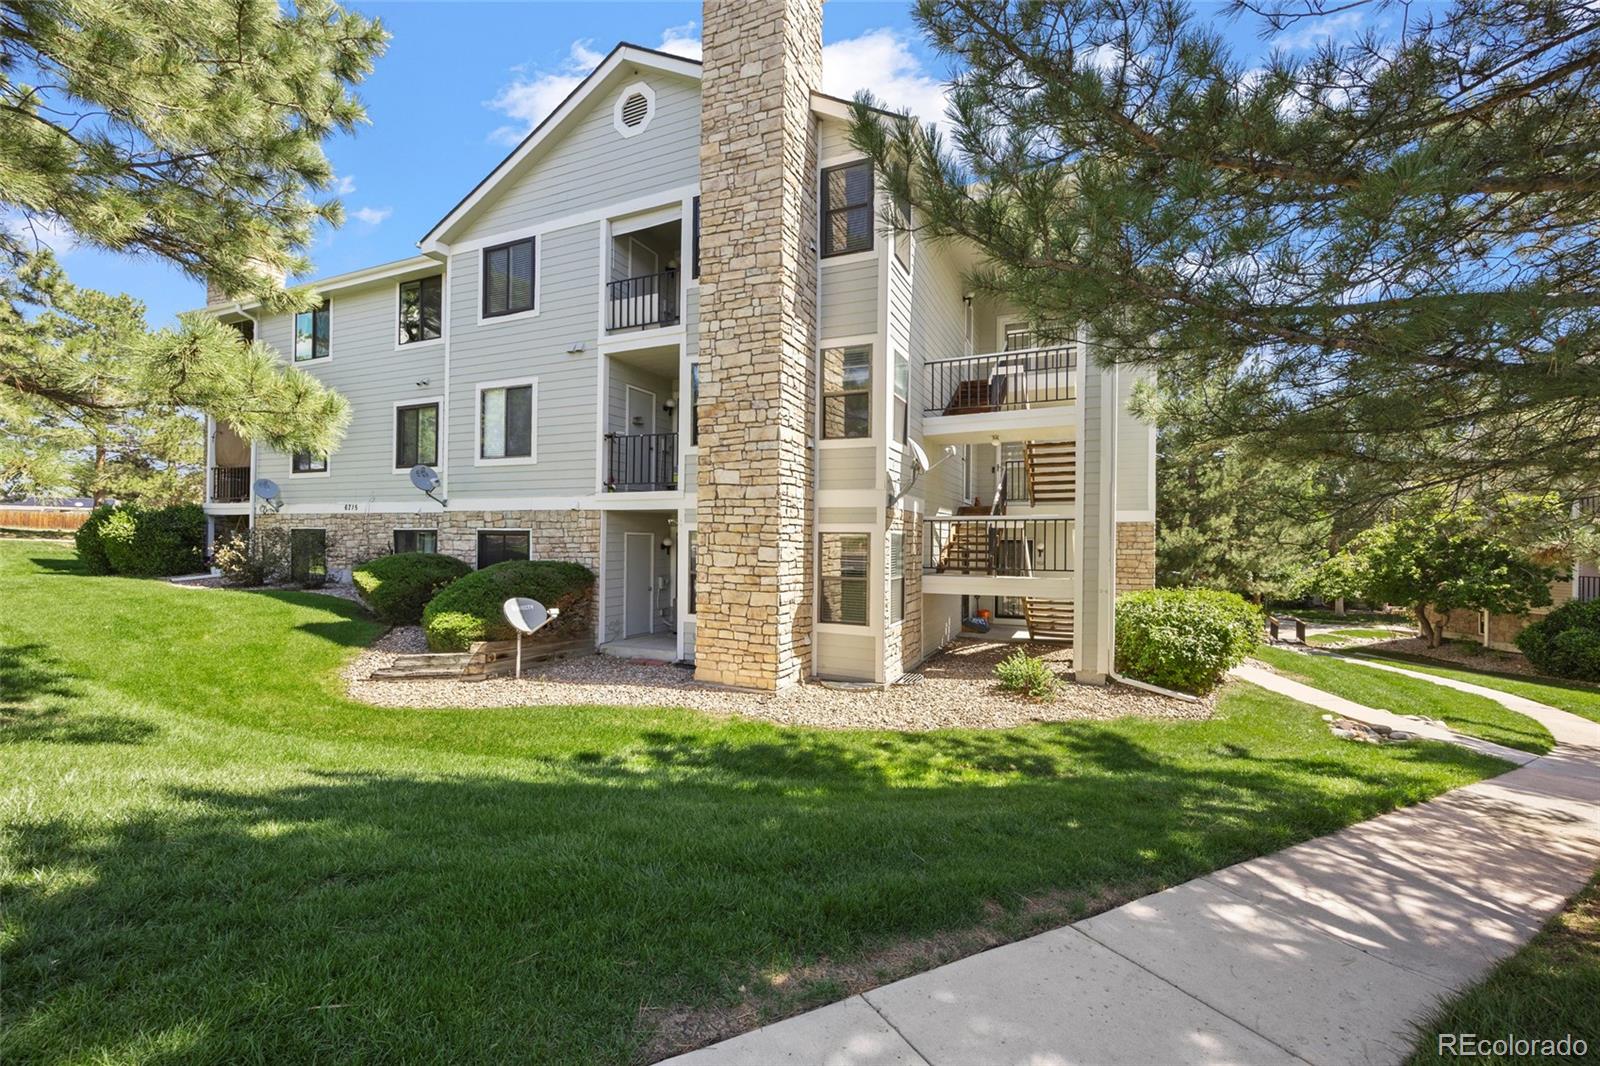
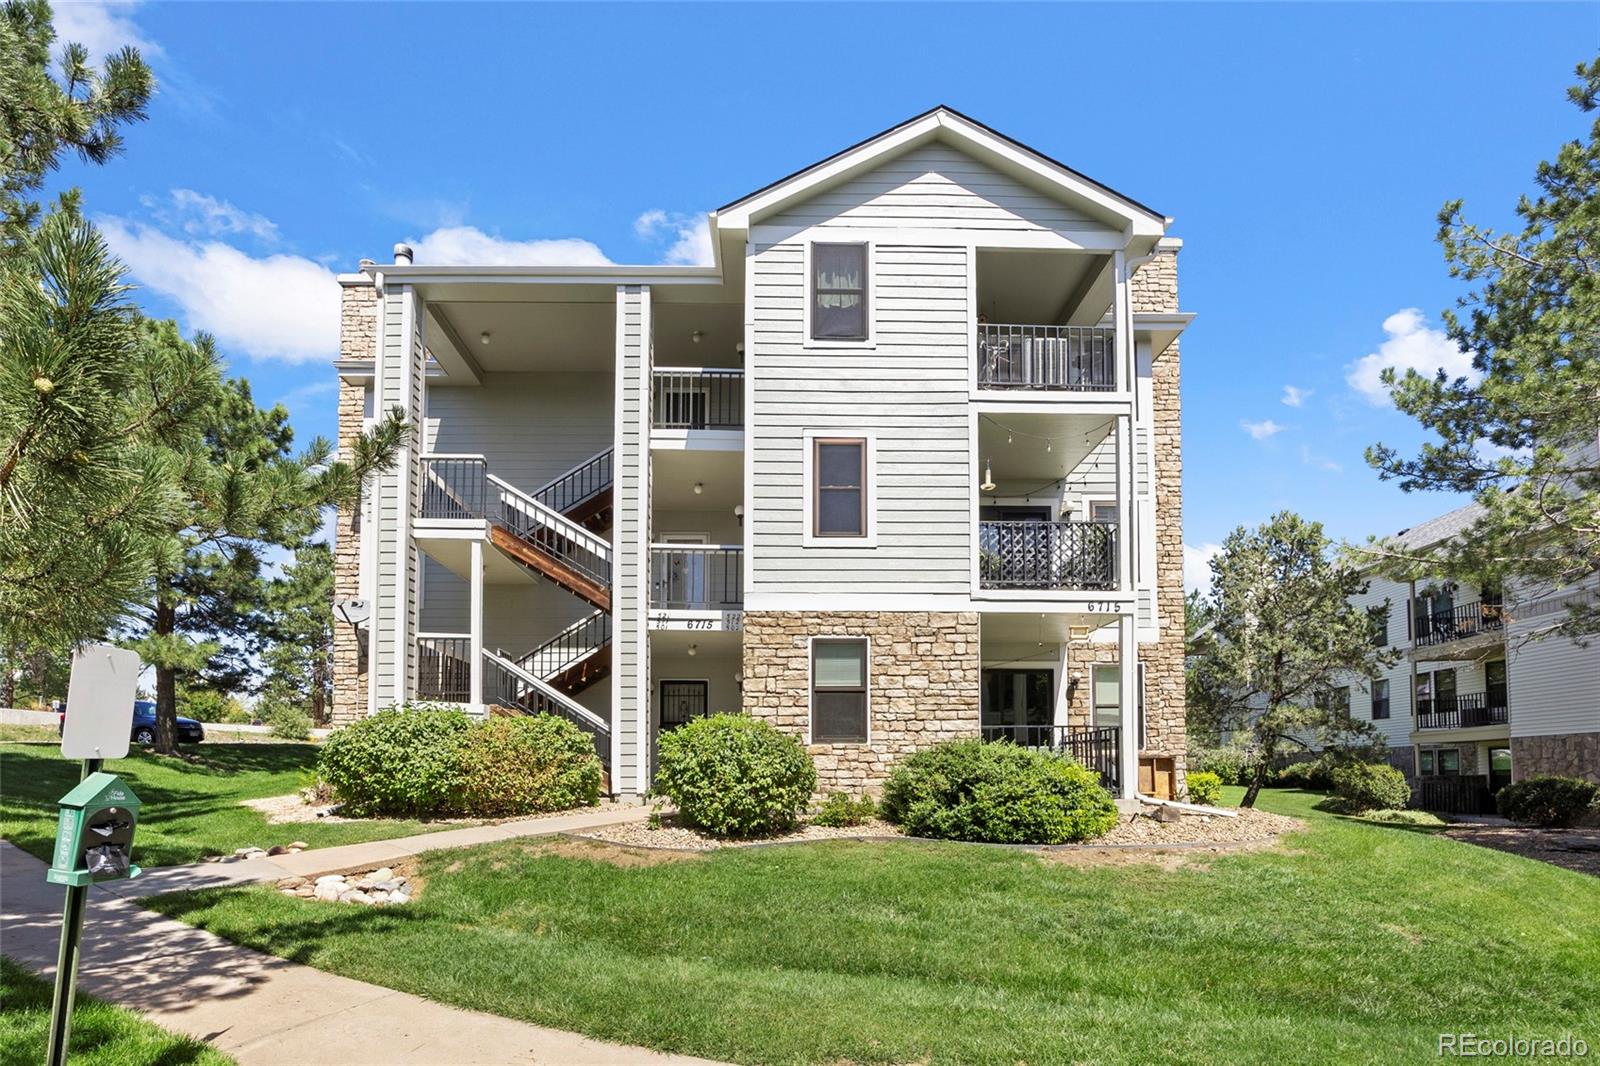
With an HOA that covers all exterior maintenance (including the roof), this condo offers true low-maintenance living. Located just minutes from prime shopping, dining, parks, and major commuter routes, this is the perfect turnkey home base for a first-time buyer, someone looking to downsize, or anyone seeking simple, lock-and-leave ease.

1
bed

1
bath

790 Sq.Ft. LIVING AREA

image

Schedule a Showing

I would love to show you our beautiful property. Please select your preferred date and time below. I will be in touch shortly to confirm your appointment.

Schedule a Showing

I would love to show you our beautiful property. Please select your preferred date and time below. I will be in touch shortly to confirm your appointment.
Thank you for your interest in 6715 S Field Street Unit: 5-501, Littleton, CO 80128. We are reviewing your request and will be in touch shortly!
Allie Yates

Allie Yates

Features & Amenities

Interior

  • total bedrooms1
  • Total bathroom1
  • three quarter bathroom1
  • Flooring Tile, Vinyl
  • Fireplace Living Room, Wood Burning
  • APPLIANCES Dishwasher, Disposal, Dryer, Microwave, Oven, Refrigerator, Washer
  • other interior Features Ceiling Fan(s), Laminate Counters, No Stairs, Open Floorplan, Primary Suite, Tile Counters

Area & Lot

  • Status For Sale
  • Living Area790 Sq.Ft.
  • Total Area790 Sq.Ft.
  • MLS® ID9197361
  • TypeCondo
  • YEAR BUILT1987
  • Elementary SchoolStony Creek
  • Middle SchoolDeer Creek
  • High SchoolChatfield
  • School DistrictJefferson County R-1

Exterior

  • STORIES1
  • water SourcePublic
  • utilitiesCable Available, Electricity Connected
  • roofComposition
  • lot featuresNear Public Transit
  • HEAT TYPEForced Air
  • AIR CONDITIONINGCentral Air
  • sewerPublic Sewer
  • security FeaturesSmoke Detector(s)

Financial

  • Sales Price$255,000
  • Real Estate Tax $1,631/yr
  • HOA $315/mo
  • Zoning P-D

Mortgage Calculator

Estimate your monthly mortgage payment, including the principal and interest, property taxes, and HOA. Adjust the values to generate a more accurate rate.
All estimates are provided for informational purposes only. Actual amounts may vary.
$0,000 Your Payment 20 15 65
$0,000 Your Payment

Work With Allie

Allie represents an equal number of buyers as sellers and treats each transaction with the same care and high level of service regardless of price. To Allie, every client is important, from the first-time homebuyer to the high-level executive.

Follow Me on Instagram