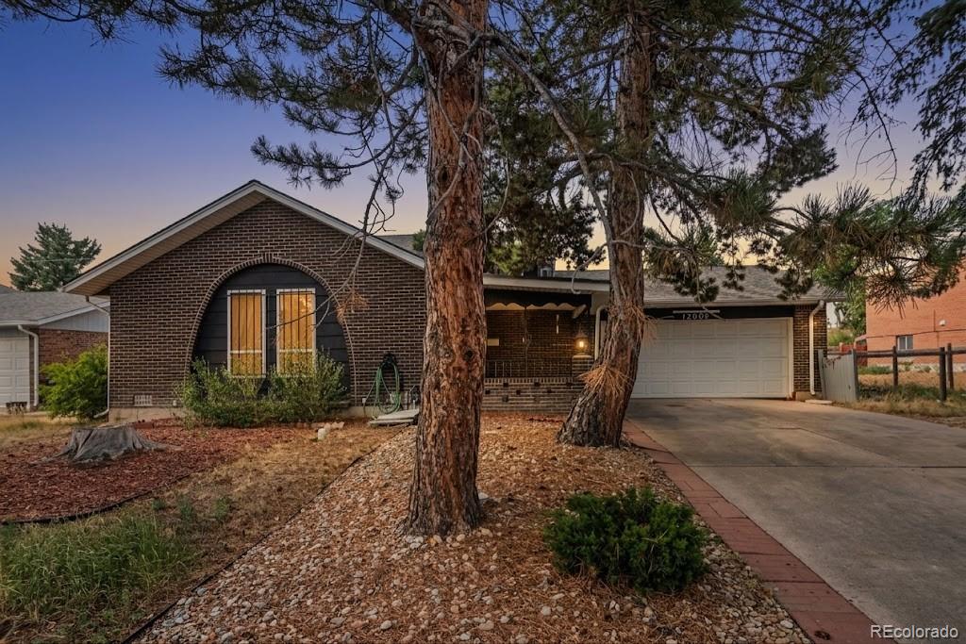
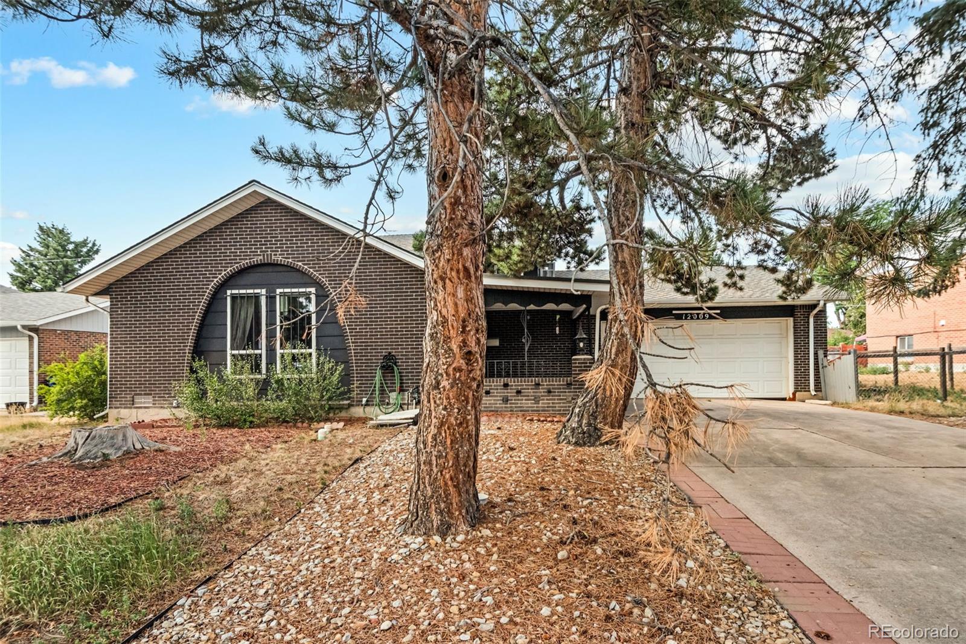
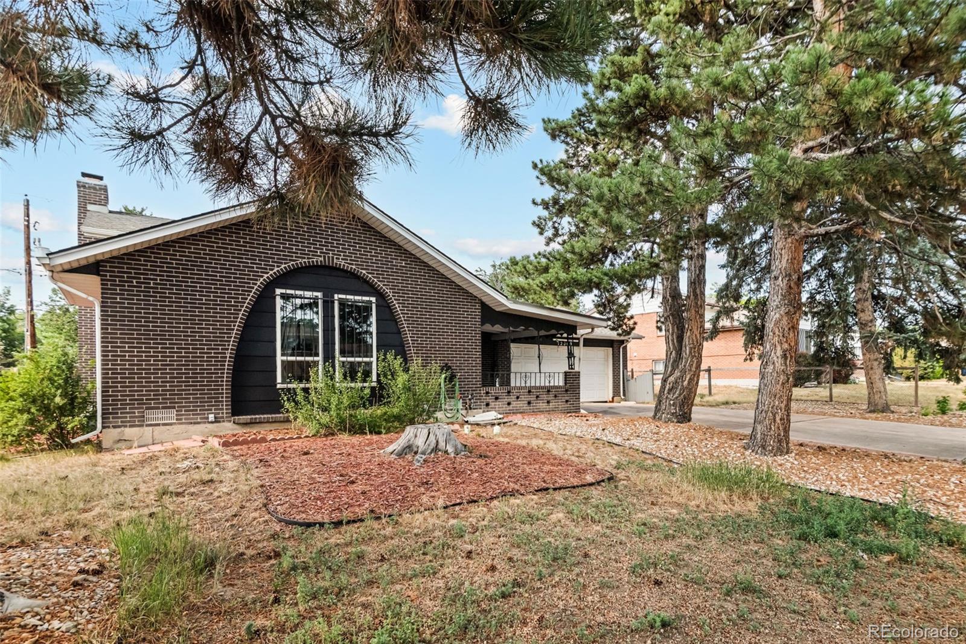
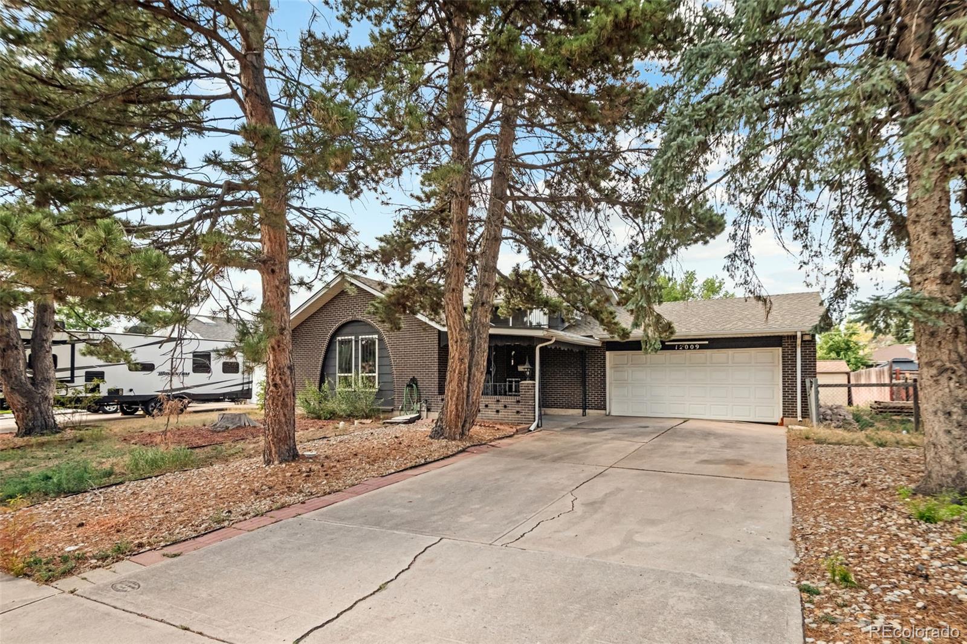
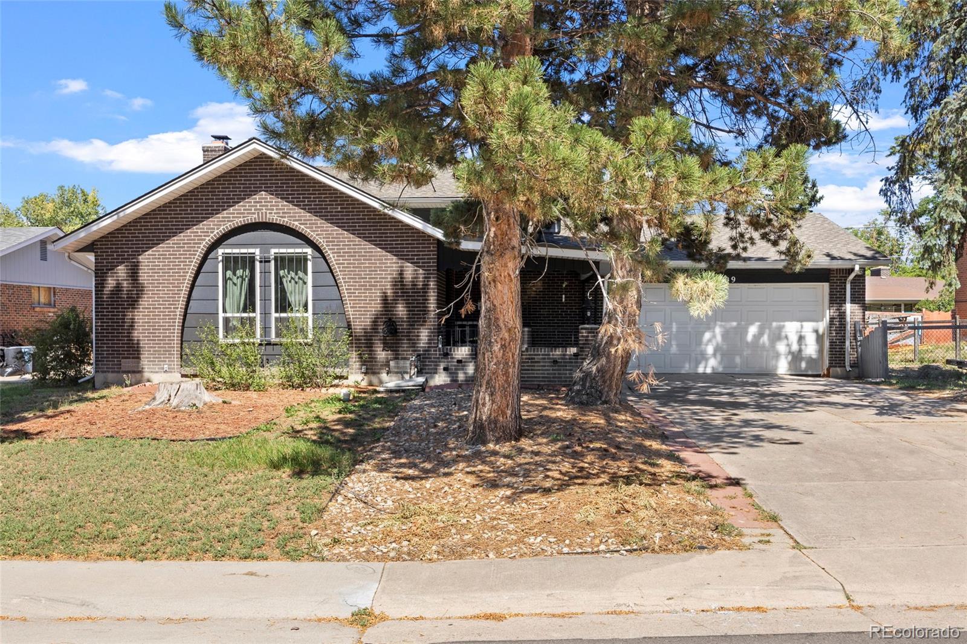
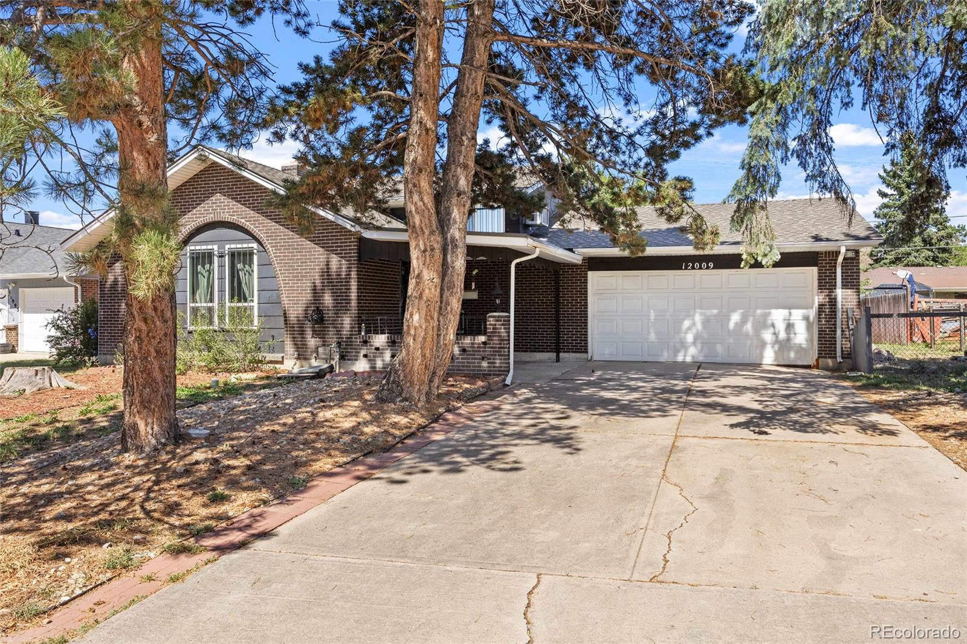
Brick ranch-style home with an attached garage, framed by mature pine trees at dusk.
12009 E Virginia Place
SEE ALL PHOTOS
Brick ranch-style home with an attached garage, framed by mature pine trees at dusk.
12009 E Virginia Place
Pending

12009 E Virginia Place

12009 E Virginia Place, Aurora, CO 80012

$425,000
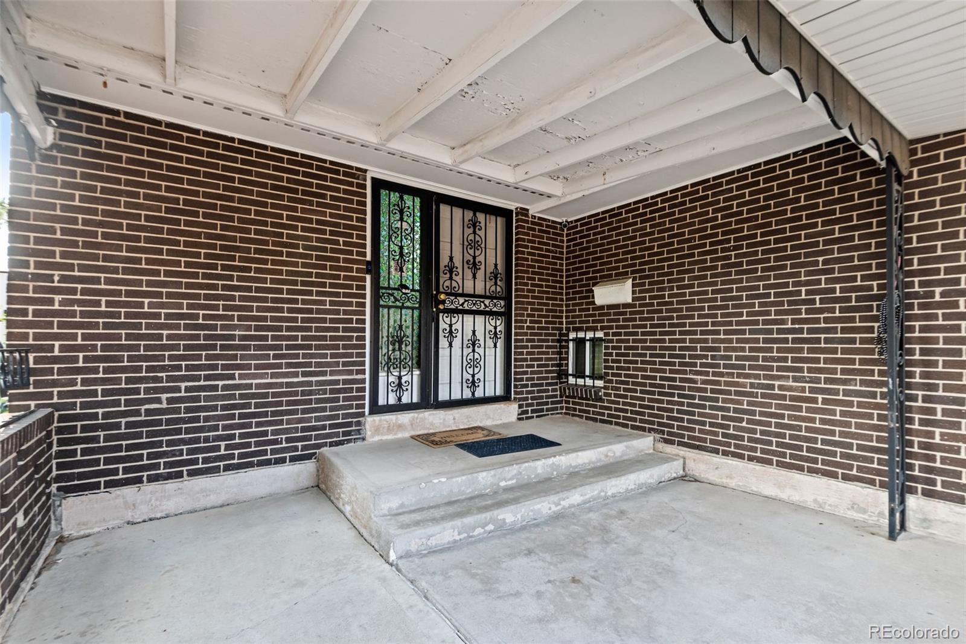
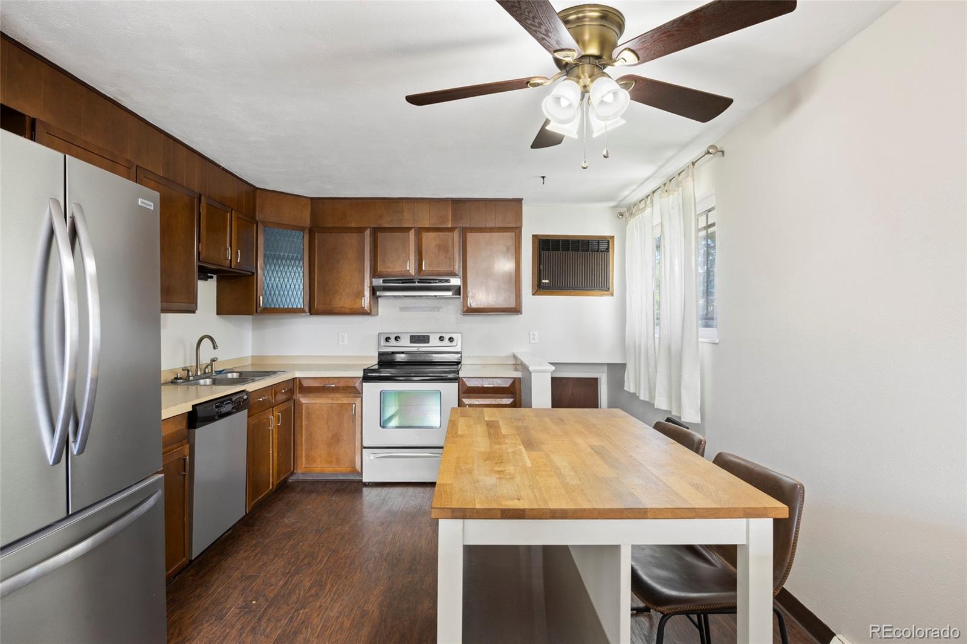
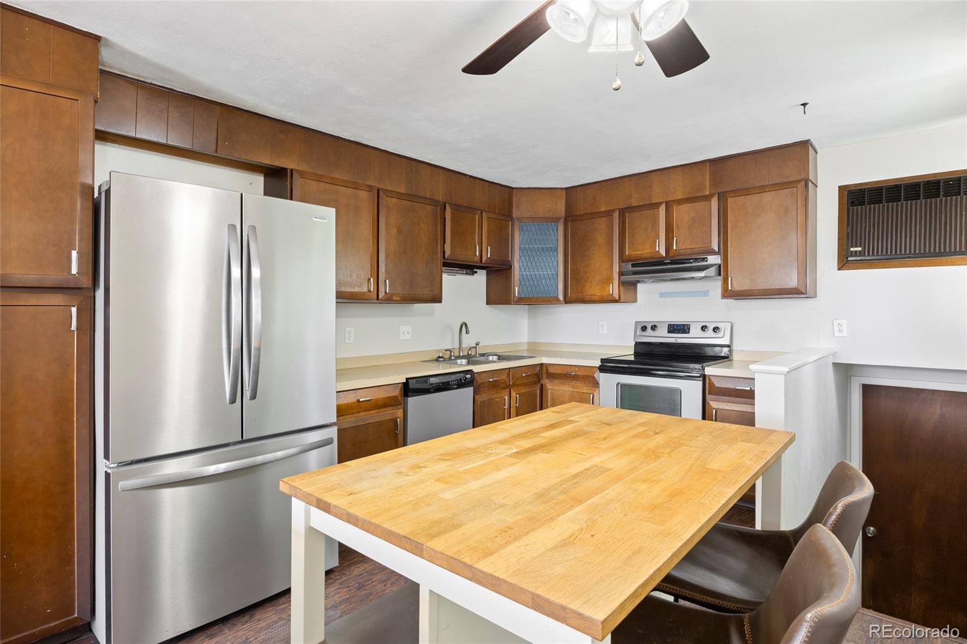
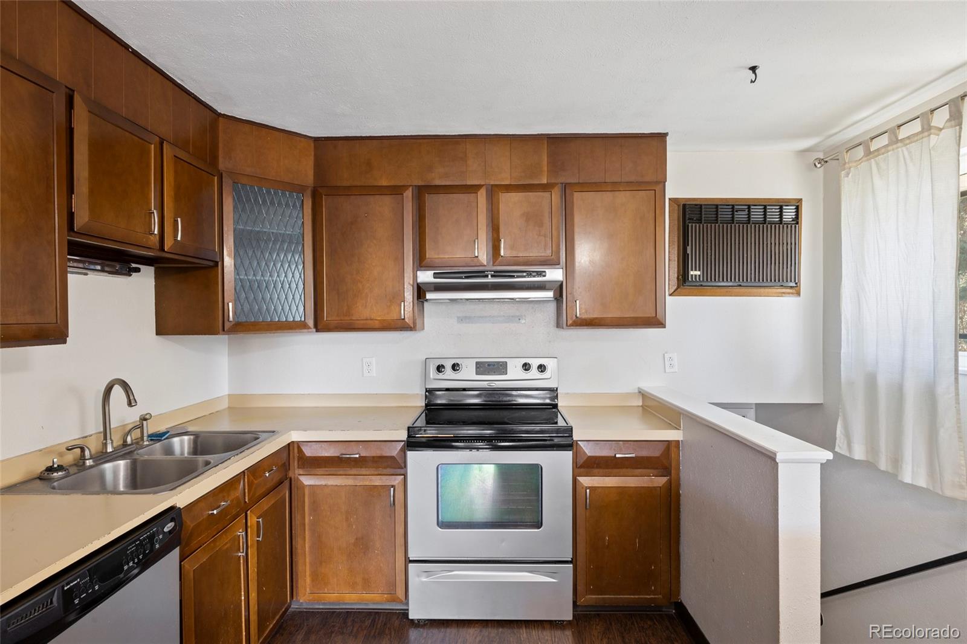
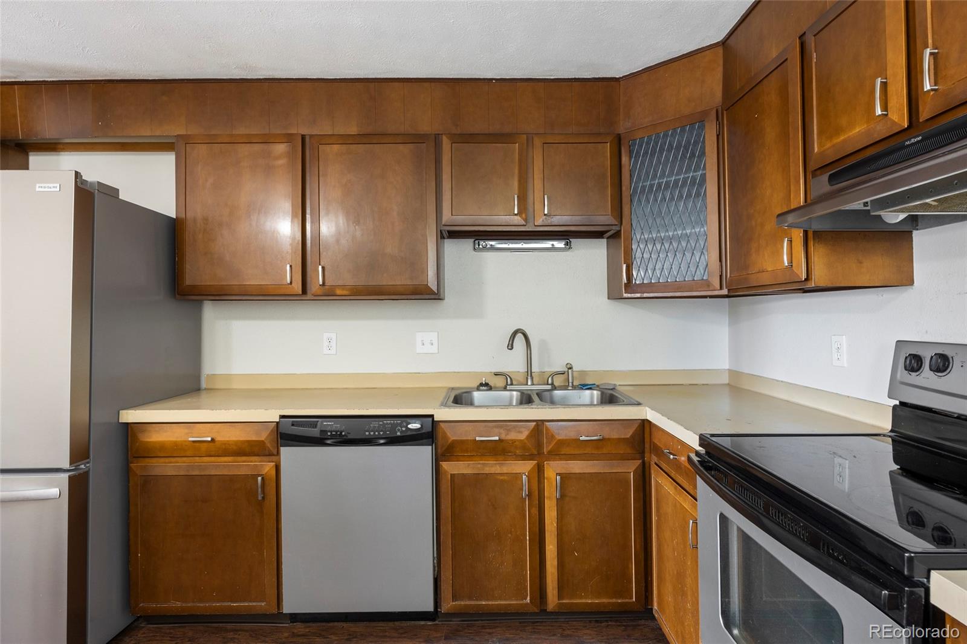
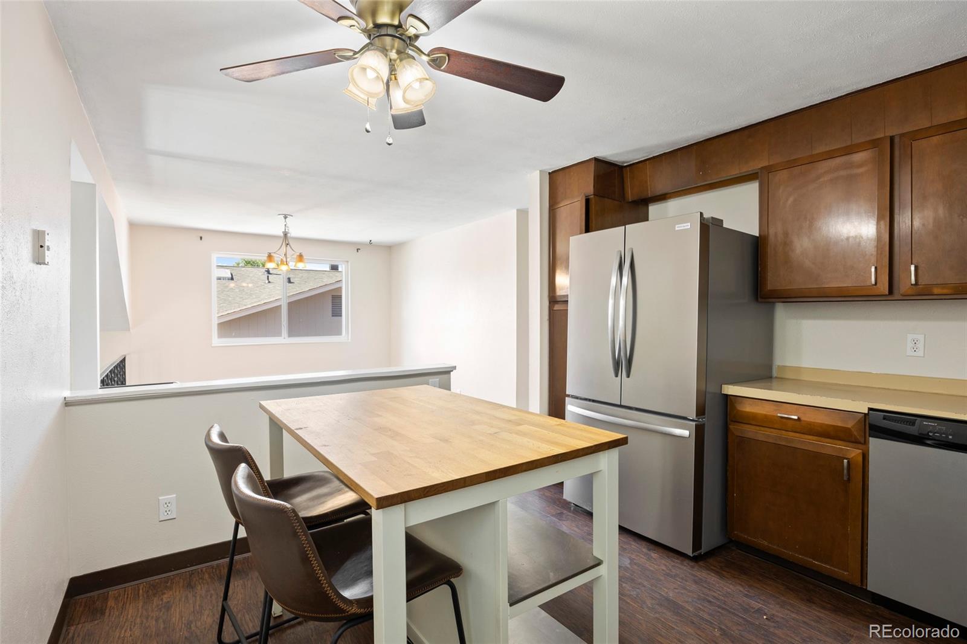
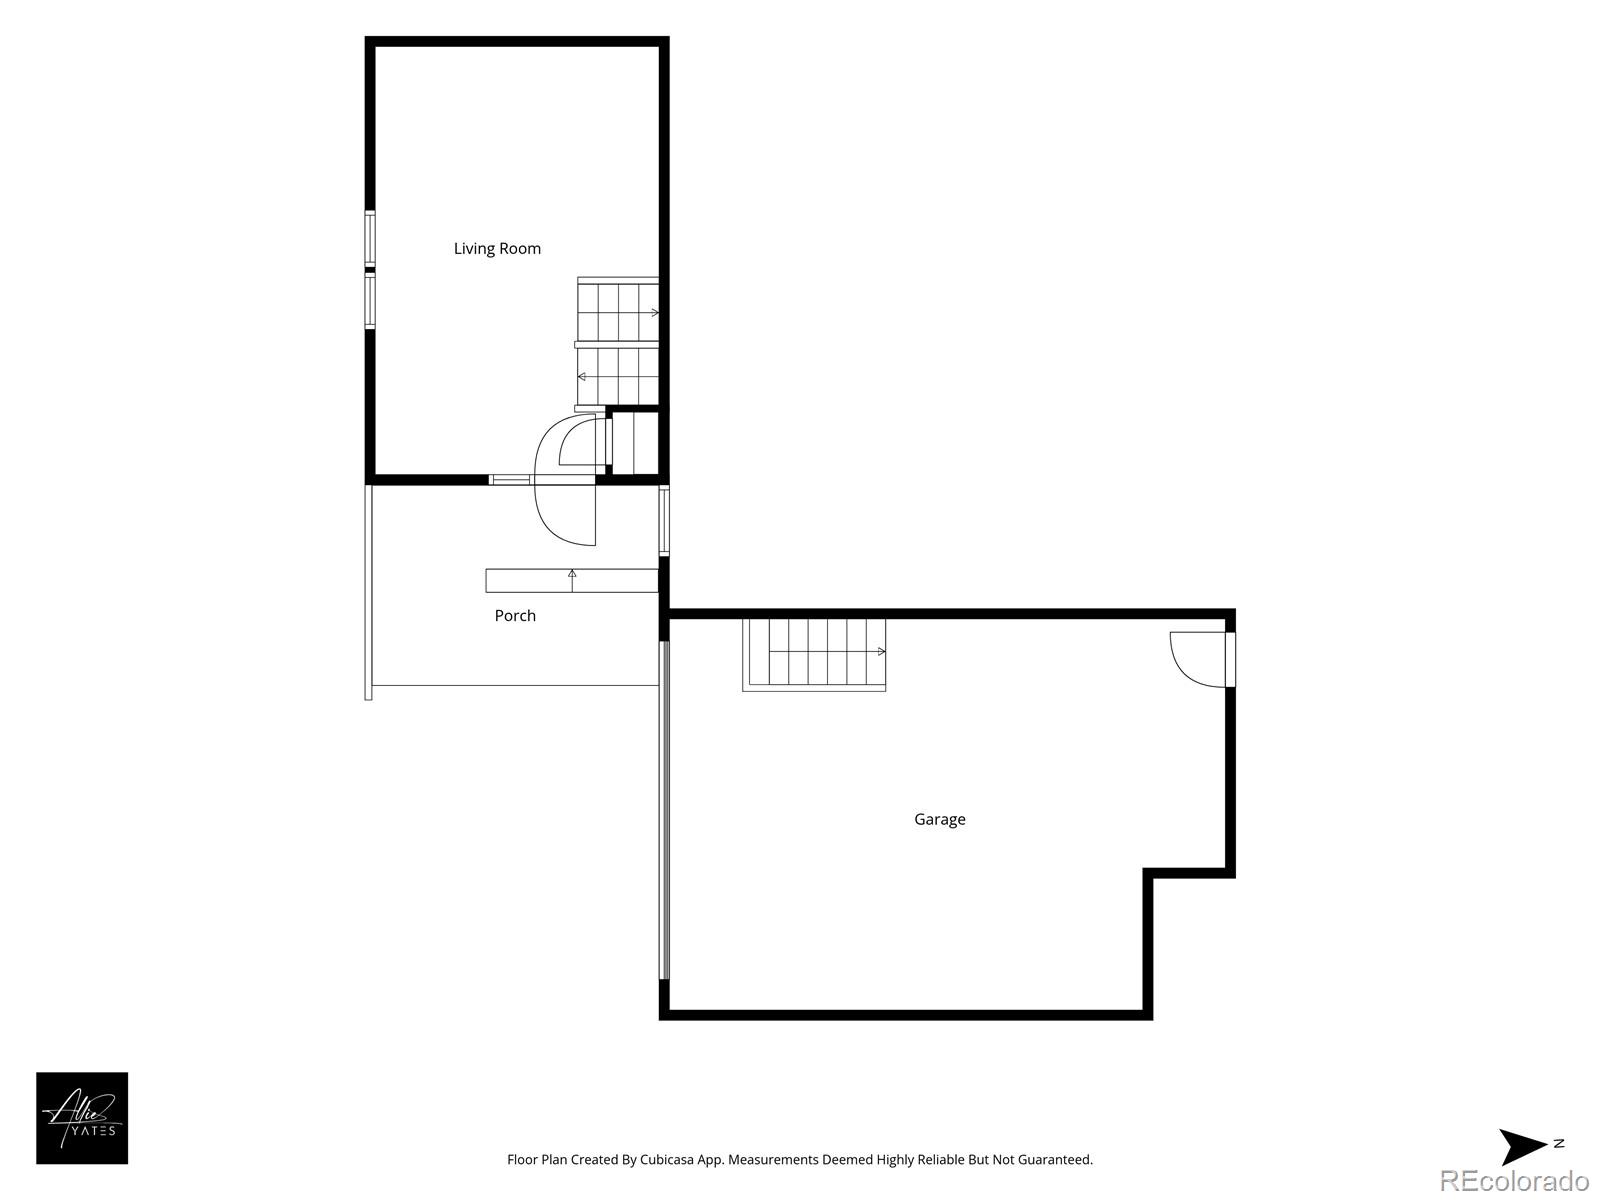
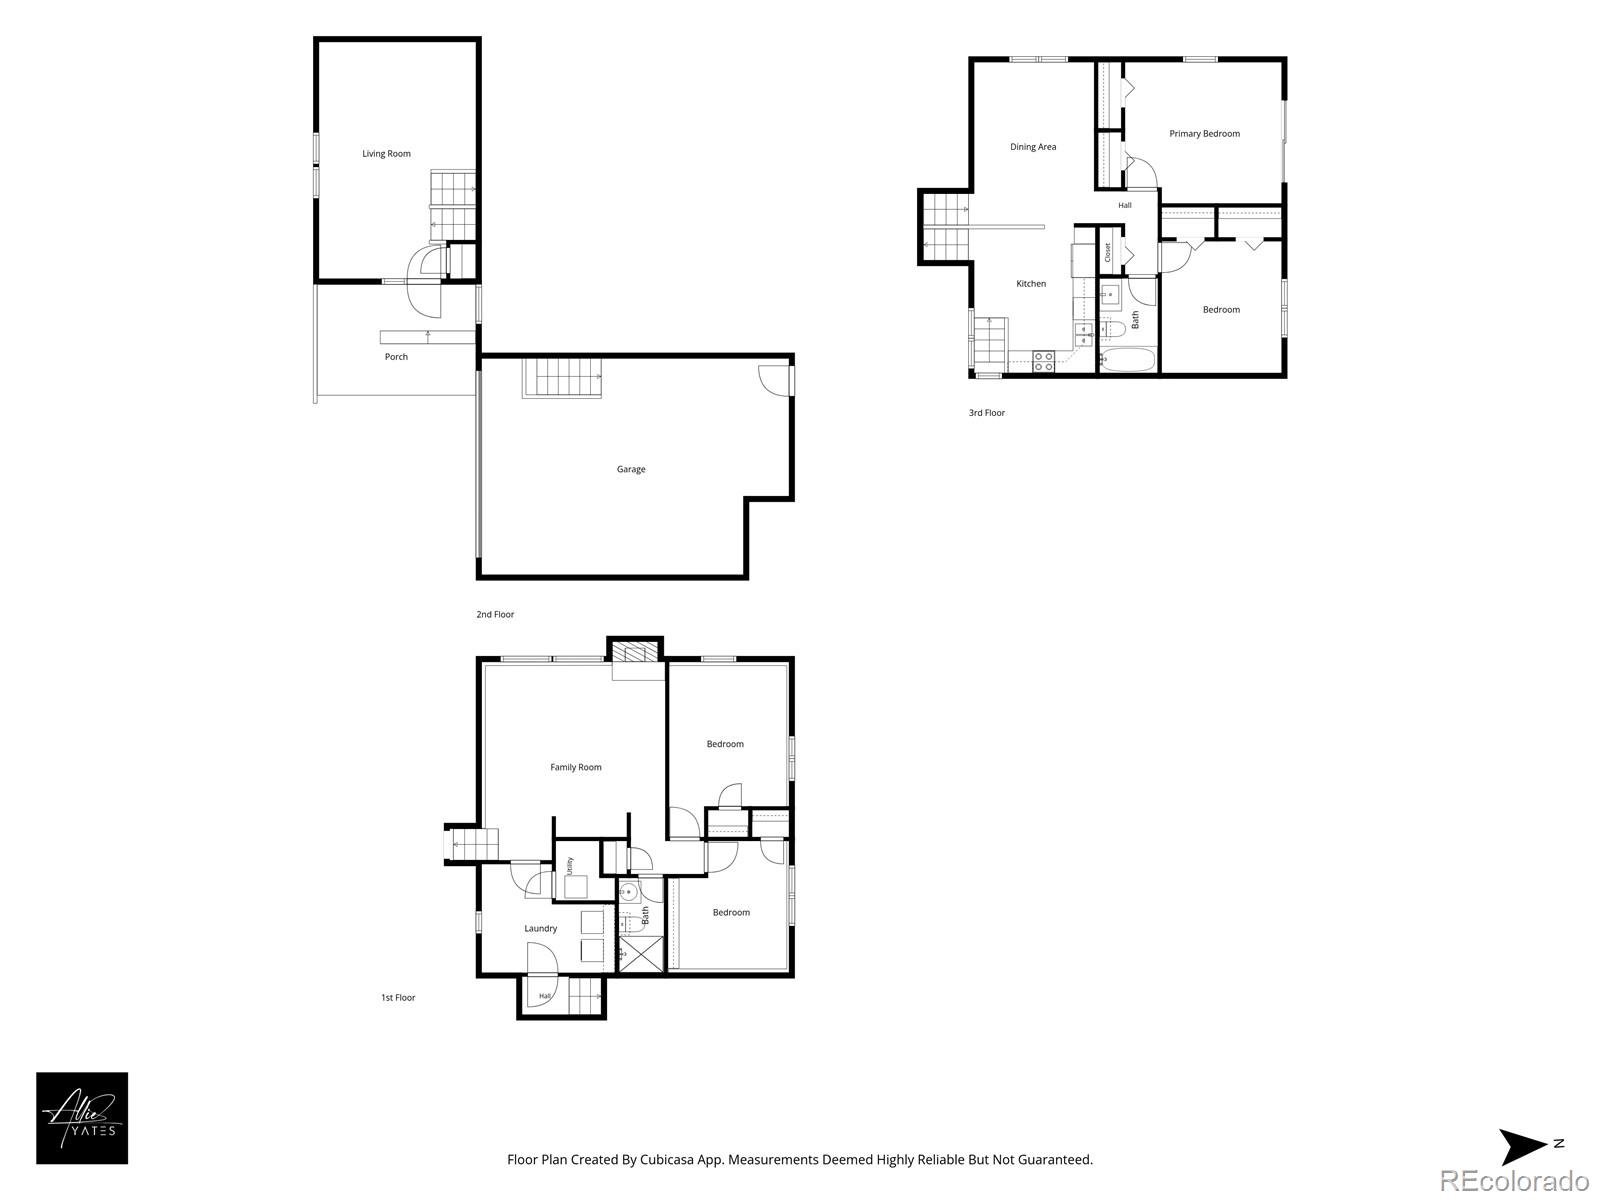
This four-bedroom, two-bath brick tri-level at 12009 E Virginia Place sits on a quiet street in Aurora Hills, with 1,990 square feet built for real, easy living. Pull into the oversized two-car garage, step through the back door, and climb a short staircase straight up to the kitchen. Groceries in hand, no trip through the weather.

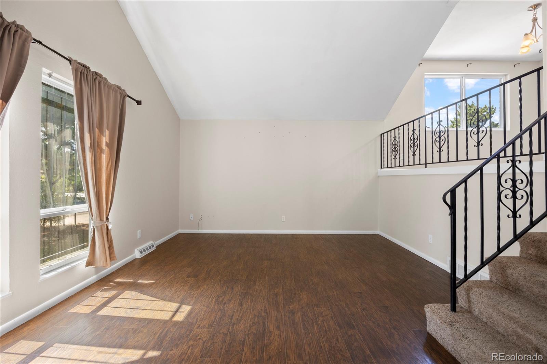
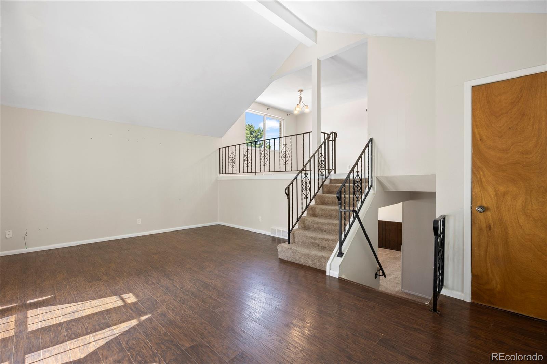
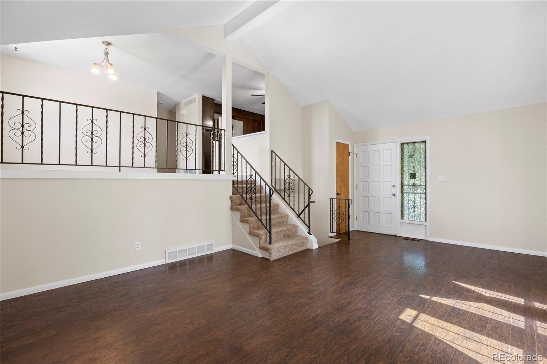
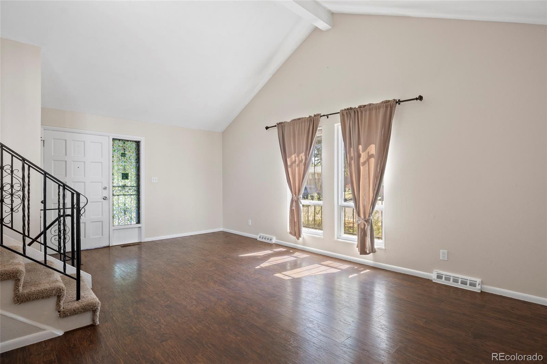
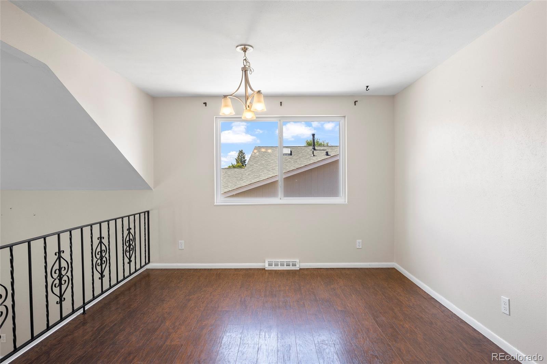
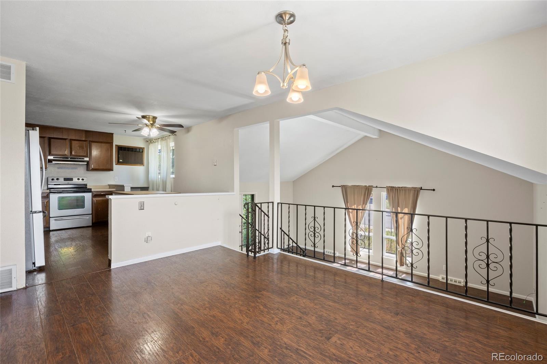
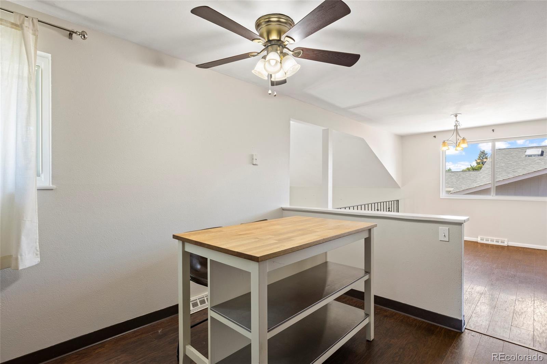
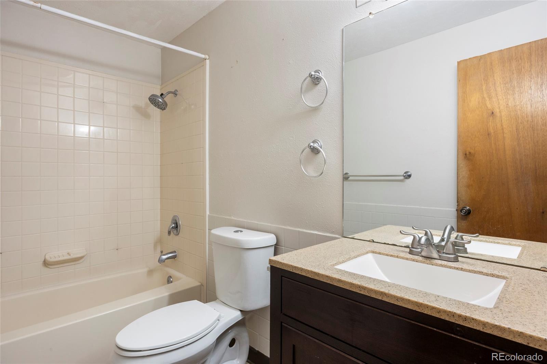
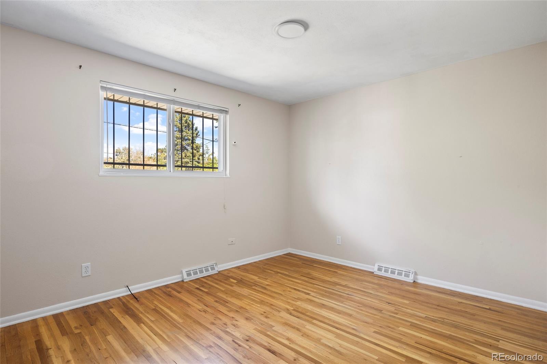
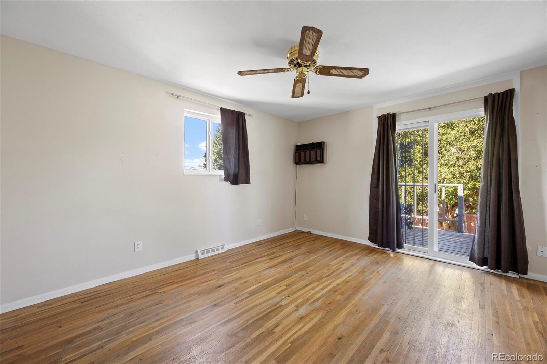
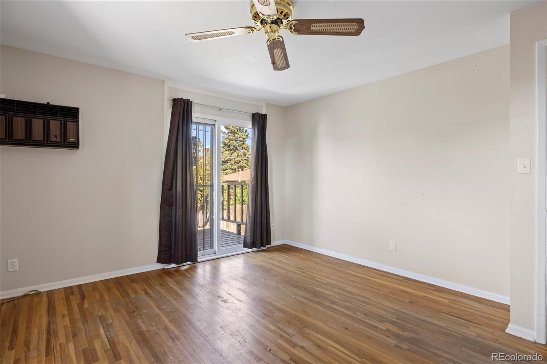
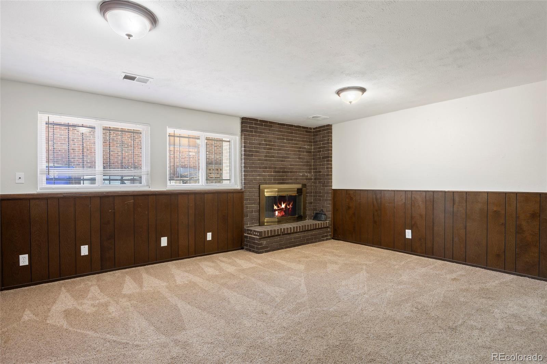
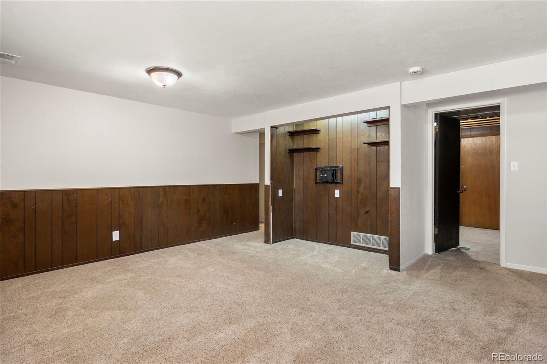
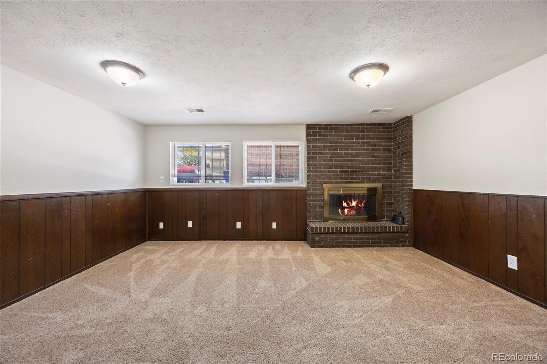
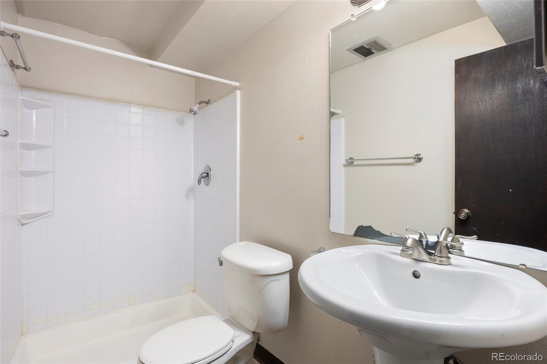
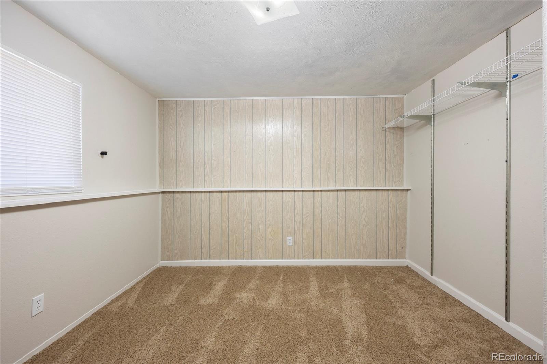
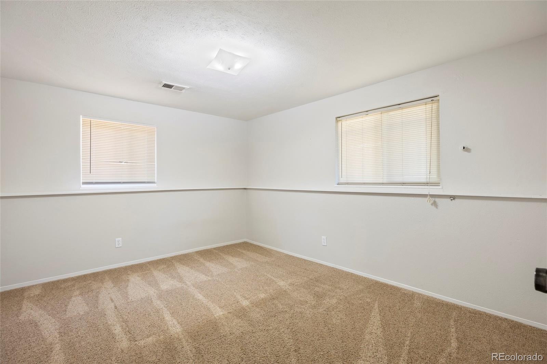
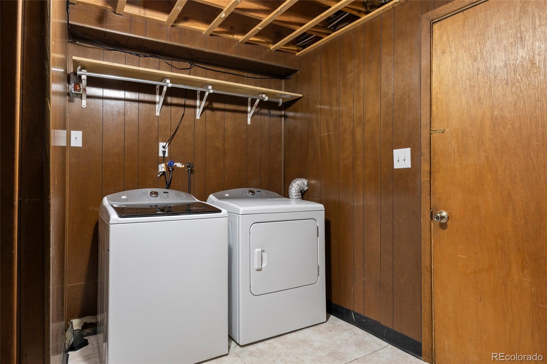
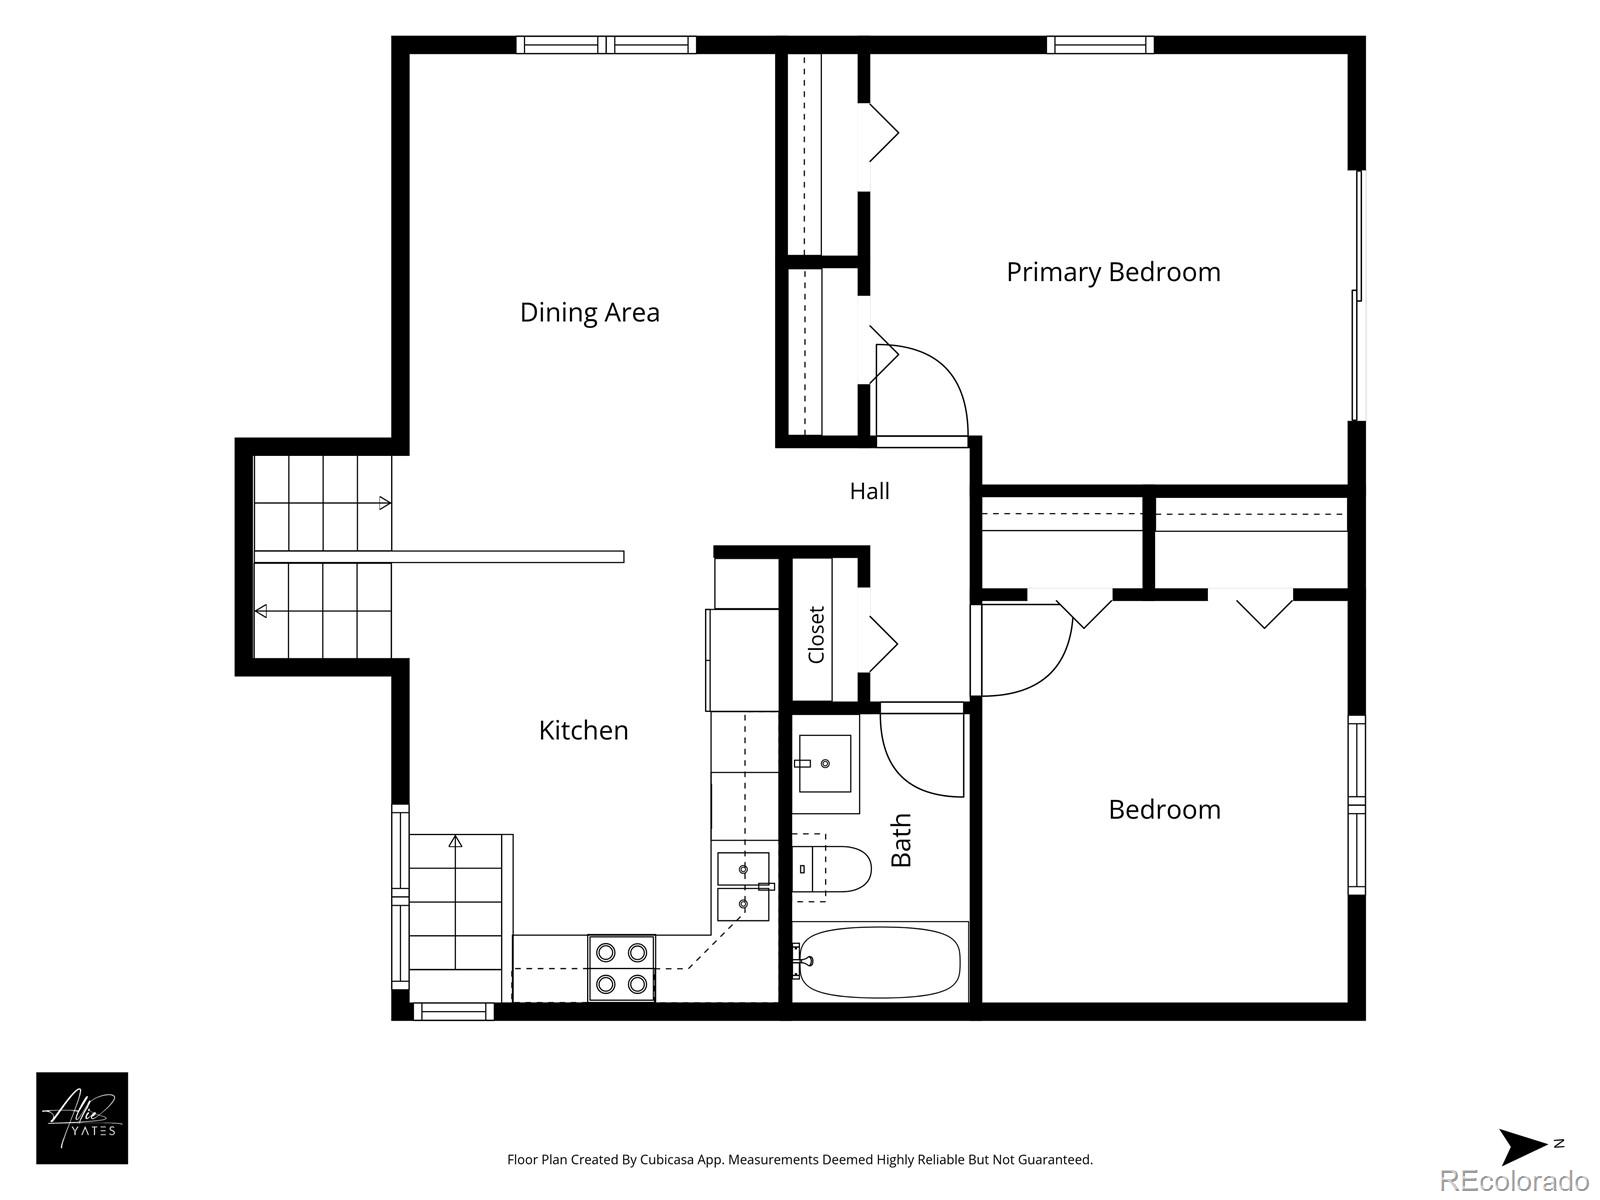
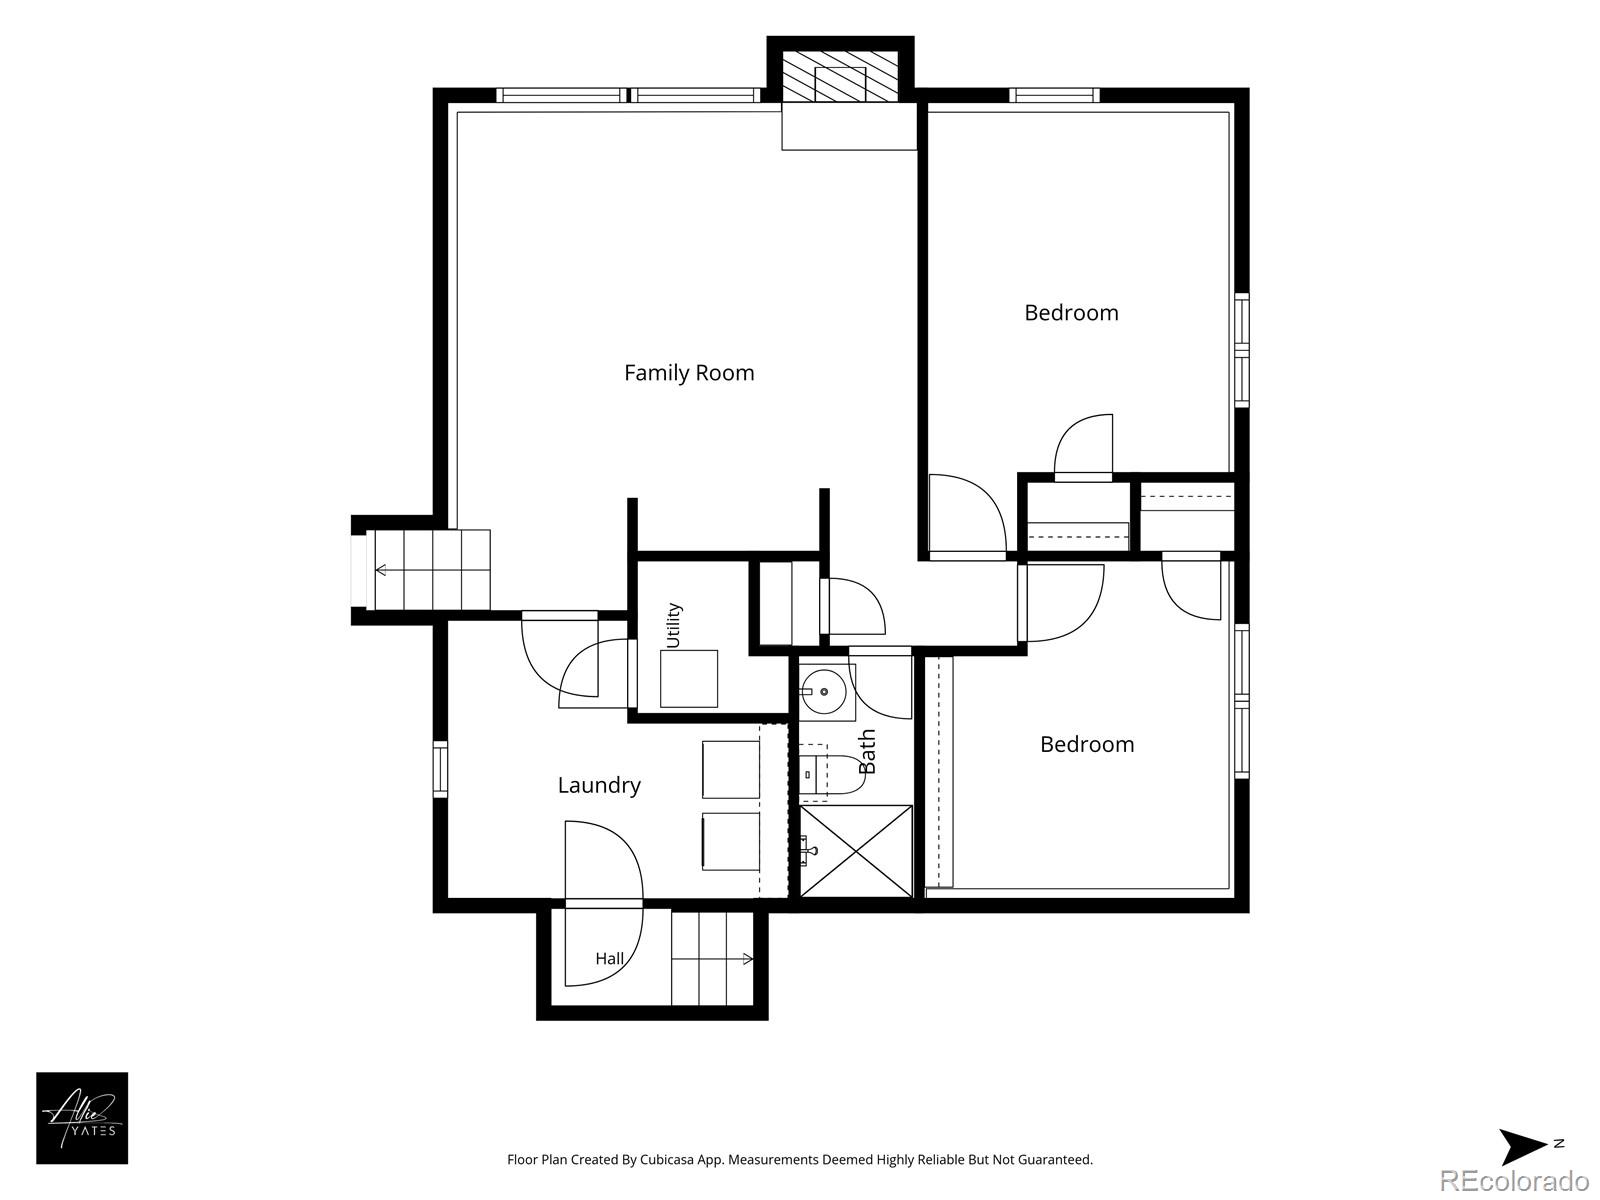
The great room greets you first, and it's the home's best feature. Vaulted ceilings pull the eye up and the light in, making the entry level feel bigger and brighter than its footprint. Upstairs, the kitchen and dining area lead to two bedrooms and a full bath. Downstairs, a family room built around a brick fireplace anchors two more bedrooms, a three-quarter bath, and the laundry. It's a layout that gives everyone their own corner without losing the togetherness. Central air and forced-air heat keep things comfortable year-round.

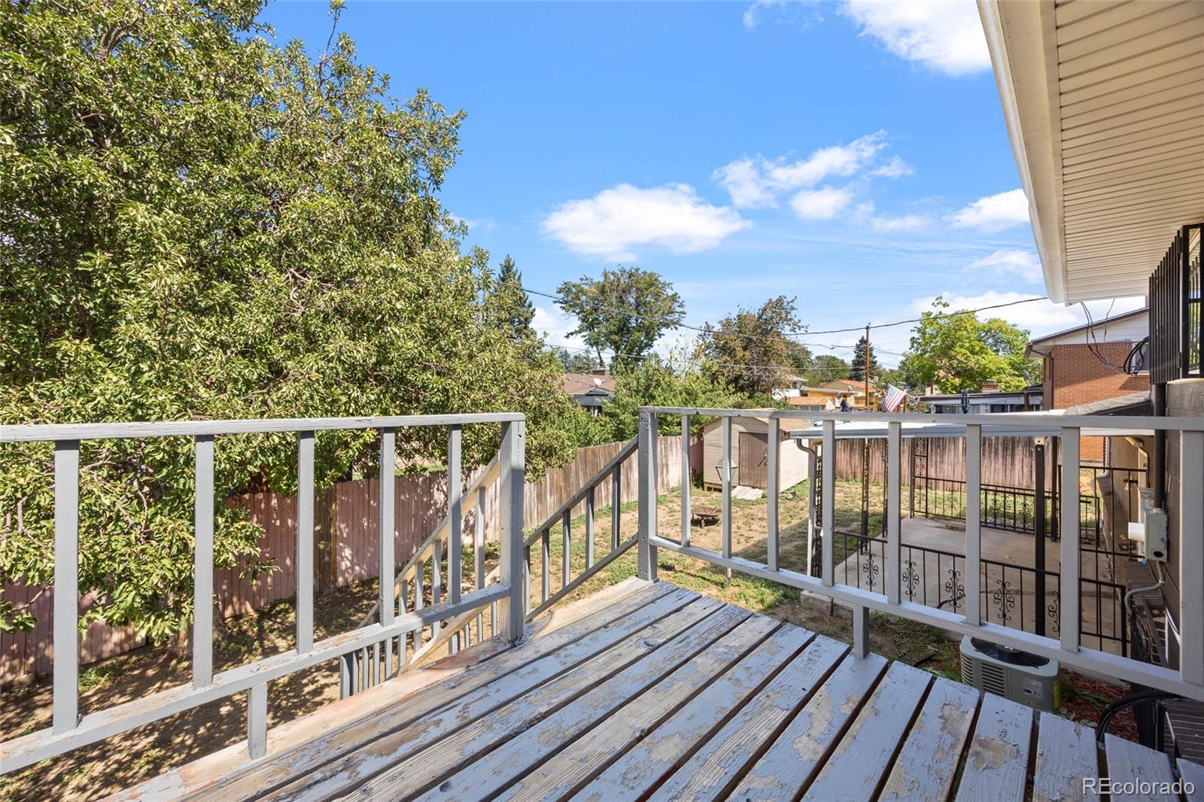
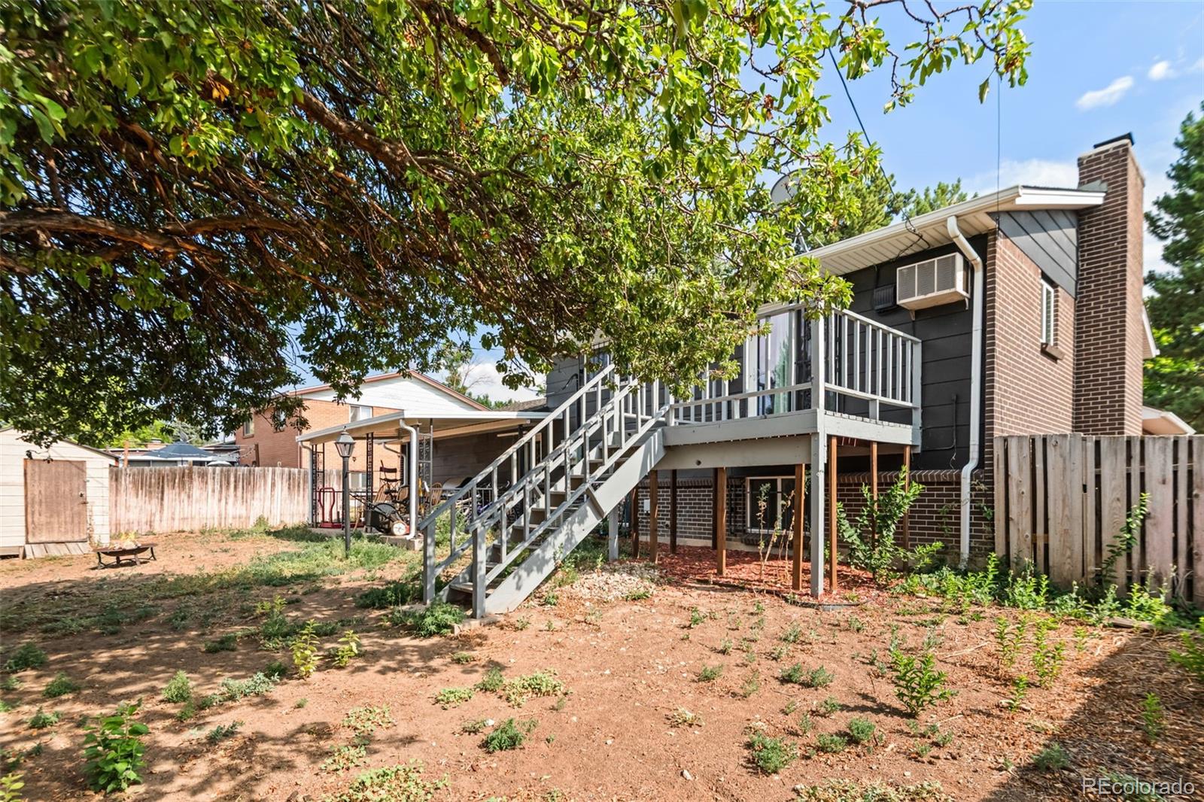
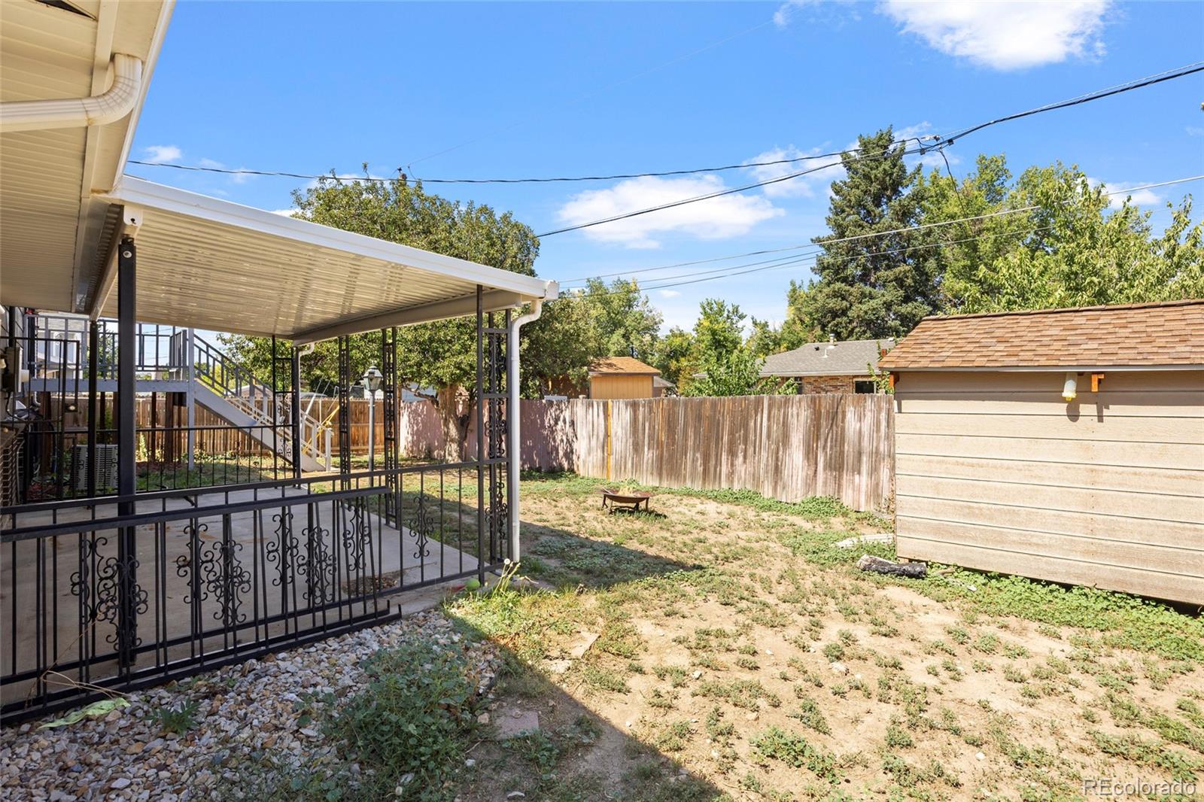
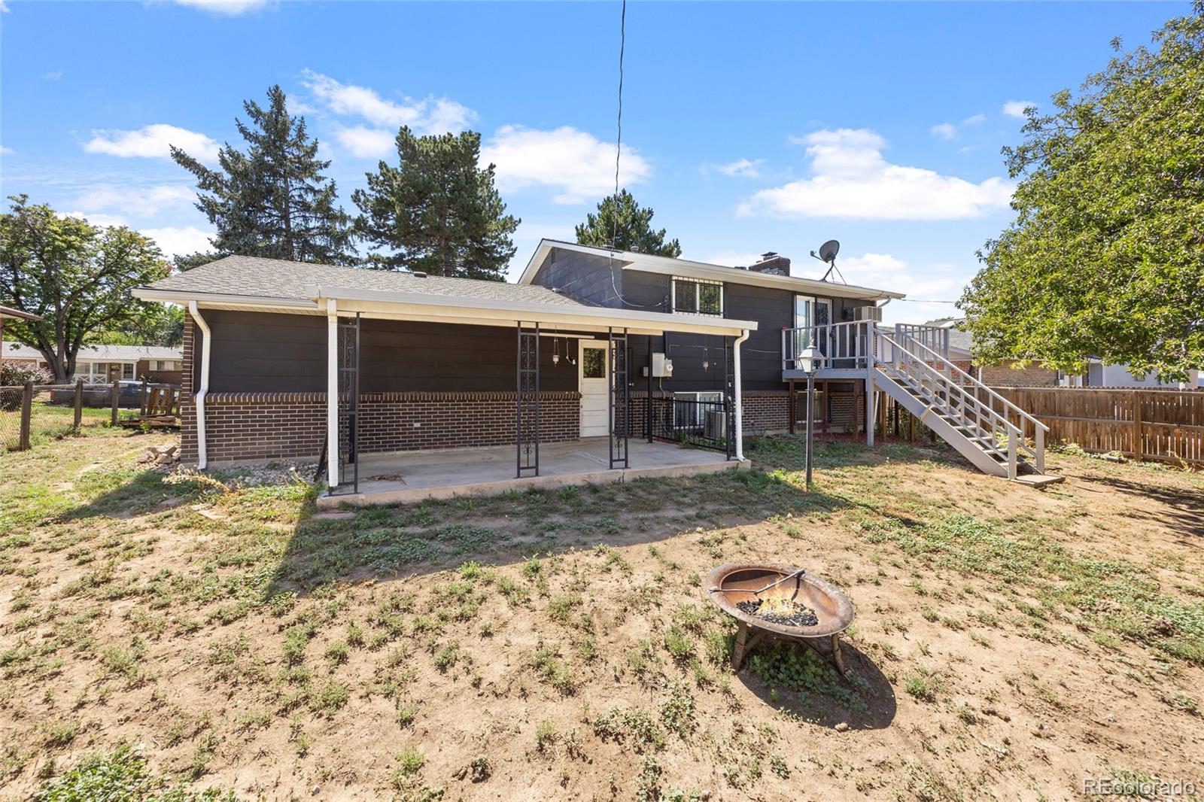
Out back, a deck and covered patio overlook a fully fenced yard shaded by mature trees, with a storage shed for the extra gear. Cherry Creek Schools (Highline Community, Prairie, Overland) serve the address, and this is the kind of block where neighbors still wave from the driveway. I-225 is right off Alameda for Anschutz Medical Campus, Buckley Space Force Base, or downtown Denver.

Offered as-is: a solid brick home in Cherry Creek Schools, ready for its next owner to make it their own.

4
beds

2
baths

1,990 Sq.Ft. LIVING AREA

7,536 Sq.Ft. lot

image

Schedule a Showing

I would love to show you our beautiful property. Please select your preferred date and time below. I will be in touch shortly to confirm your appointment.

Schedule a Showing

I would love to show you our beautiful property. Please select your preferred date and time below. I will be in touch shortly to confirm your appointment.
Thank you for your interest in 12009 E Virginia Place, Aurora, CO 80012. We are reviewing your request and will be in touch shortly!
Allie Yates

Allie Yates

Features & Amenities

Interior

  • total bedrooms4
  • Total bathrooms2
  • full bathroom1
  • three quarter bathroom1
  • Flooring Carpet, Laminate, Wood
  • Fireplace Family Room

Area & Lot

  • Status Pending
  • Living Area1,990 Sq.Ft.
  • Lot Area7,536 Sq.Ft.
  • MLS® ID6743343
  • TypeResidential
  • YEAR BUILT1968
  • Architecture StylesTraditional
  • Elementary SchoolHighline Community
  • Middle SchoolPrairie
  • High SchoolOverland
  • School DistrictCherry Creek 5

Exterior

  • STORIES3
  • Garage Space2.0
  • water SourcePublic
  • utilitiesCable Available, Electricity Connected
  • roofComposition
  • lot featuresLevel
  • HEAT TYPEForced Air, Natural Gas
  • AIR CONDITIONINGCentral Air
  • sewerPublic Sewer

Financial

  • Sales Price$425,000
  • Real Estate Tax $2,451/yr

Mortgage Calculator

Estimate your monthly mortgage payment, including the principal and interest, property taxes, and HOA. Adjust the values to generate a more accurate rate.
All estimates are provided for informational purposes only. Actual amounts may vary.
$0,000 Your Payment 20 15 65
$0,000 Your Payment

Work With Allie

Buying in a Parker neighborhood, selling after a life change, or moving up to more space, you get the same thing from me: clear numbers on taxes, HOA dues and what you'll actually net or pay each month, and honest advice on what I'd do in your place. I've worked south of Denver for 20+ years, and as a CPA, the math is where I start.

Follow Me on Instagram